Leave a Message

Thank you for your message. We will be in touch with you shortly.

10901 NE 64TH CT
10901 NE 64TH CT
10901 NE 64TH CT
10901 NE 64TH CT
10901 NE 64TH CT
10901 NE 64TH CT
10901 NE 64TH CT
10901 NE 64TH CT
10901 NE 64TH CT
10901 NE 64TH CT
10901 NE 64TH CT
10901 NE 64TH CT
10901 NE 64TH CT
10901 NE 64TH CT
10901 NE 64TH CT
10901 NE 64TH CT
10901 NE 64TH CT
10901 NE 64TH CT
10901 NE 64TH CT
10901 NE 64TH CT
10901 NE 64TH CT
10901 NE 64TH CT
10901 NE 64TH CT
10901 NE 64TH CT
10901 NE 64TH CT
10901 NE 64TH CT
10901 NE 64TH CT
10901 NE 64TH CT
10901 NE 64TH CT
10901 NE 64TH CT
10901 NE 64TH CT
10901 NE 64TH CT
10901 NE 64TH CT
10901 NE 64TH CT
10901 NE 64TH CT
10901 NE 64TH CT
10901 NE 64TH CT
10901 NE 64TH CT
10901 NE 64TH CT
10901 NE 64TH CT
10901 NE 64TH CT
10901 NE 64TH CT
SEE ALL PHOTOS
10901 NE 64TH CT
10901 NE 64TH CT
10901 NE 64TH CT
10901 NE 64TH CT
10901 NE 64TH CT
10901 NE 64TH CT
10901 NE 64TH CT
10901 NE 64TH CT
10901 NE 64TH CT
10901 NE 64TH CT
10901 NE 64TH CT
10901 NE 64TH CT
10901 NE 64TH CT
10901 NE 64TH CT
10901 NE 64TH CT
10901 NE 64TH CT
10901 NE 64TH CT
10901 NE 64TH CT
10901 NE 64TH CT
10901 NE 64TH CT
10901 NE 64TH CT
10901 NE 64TH CT
10901 NE 64TH CT
10901 NE 64TH CT
10901 NE 64TH CT
10901 NE 64TH CT
10901 NE 64TH CT
10901 NE 64TH CT
10901 NE 64TH CT
10901 NE 64TH CT
10901 NE 64TH CT
10901 NE 64TH CT
10901 NE 64TH CT
10901 NE 64TH CT
10901 NE 64TH CT
10901 NE 64TH CT
10901 NE 64TH CT
10901 NE 64TH CT
10901 NE 64TH CT
10901 NE 64TH CT
10901 NE 64TH CT
10901 NE 64TH CT
Listing Courtesy of Real Broker LLC, Daniel Belza. [email protected]
For Sale

10901 NE 64TH CT

10901 NE 64TH CT, Vancouver, WA 98686

$485,000
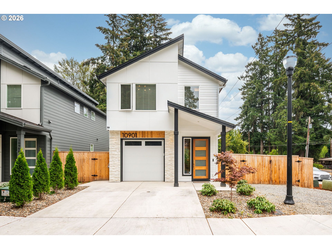
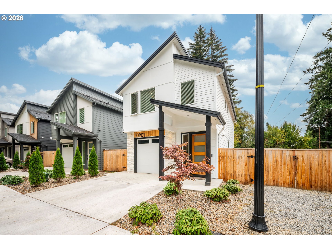
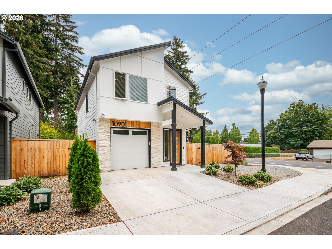
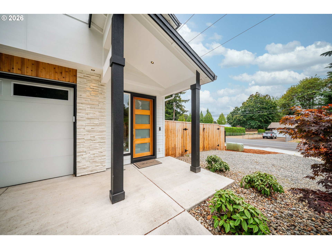
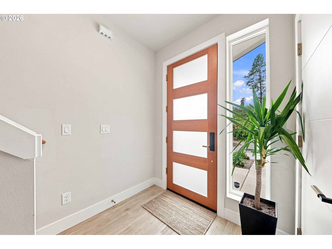
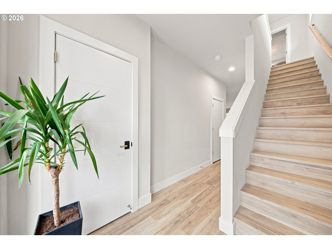
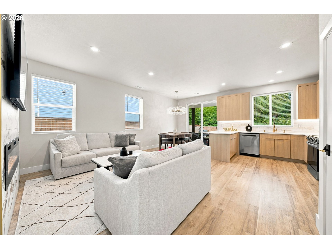
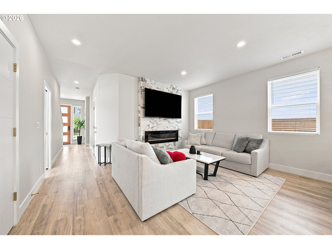
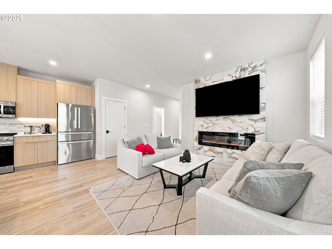
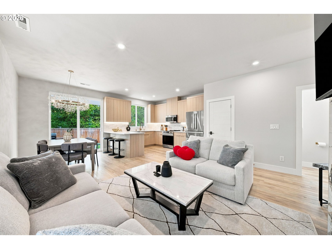
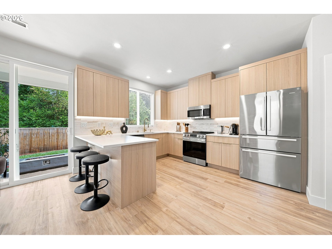
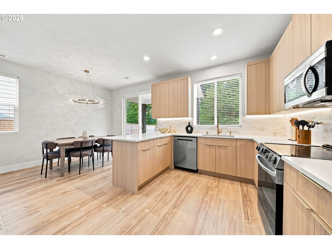
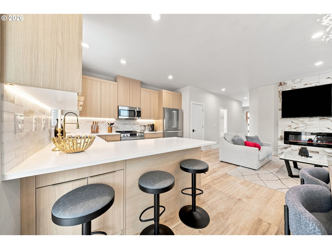
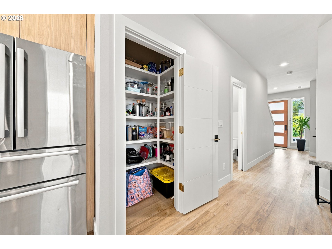
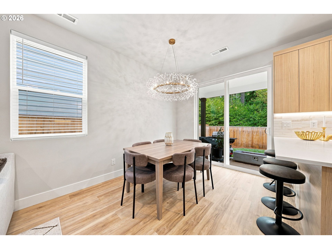
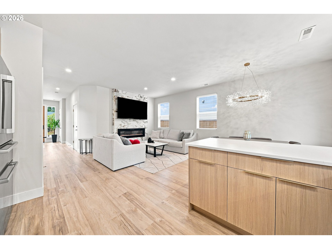
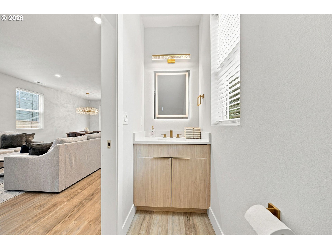
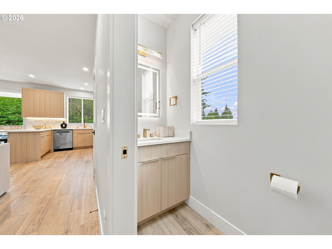
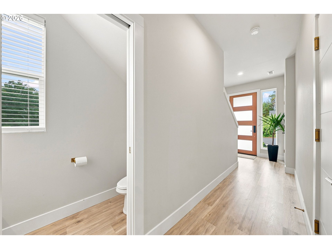
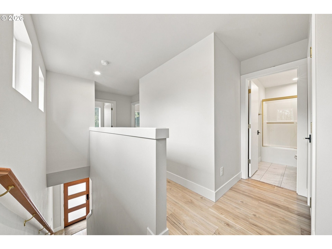
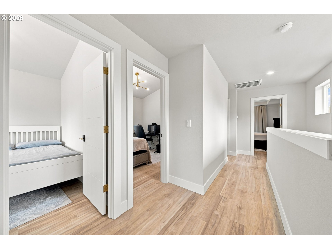
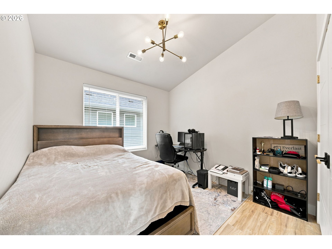
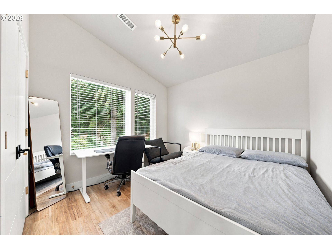
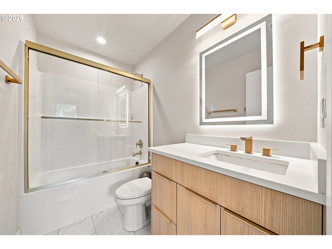
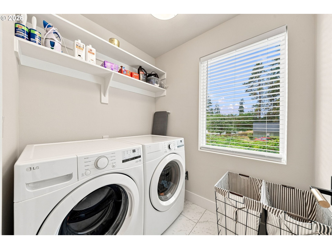
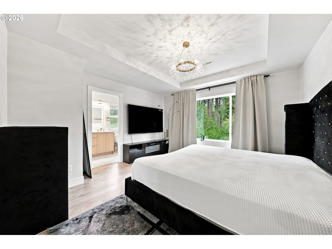
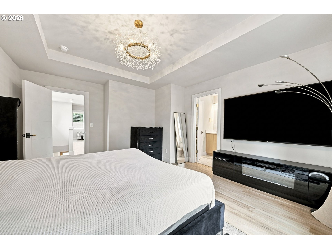
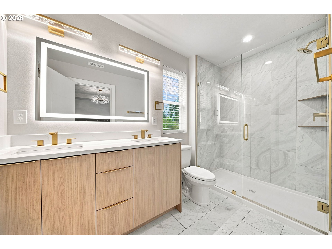
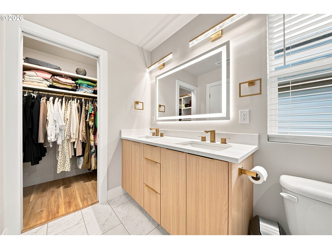
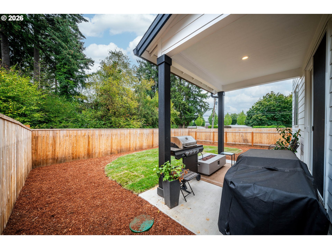
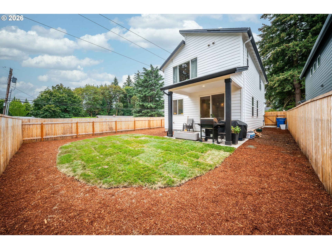
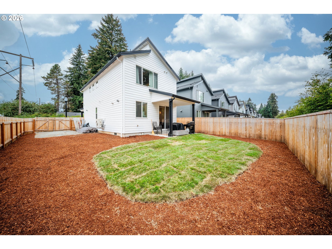
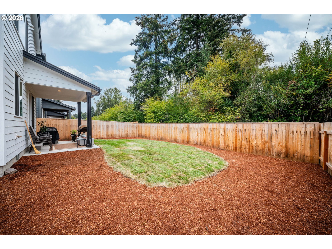
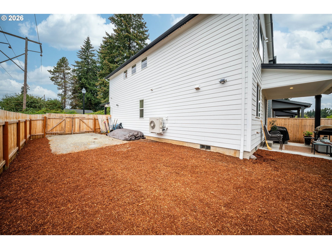
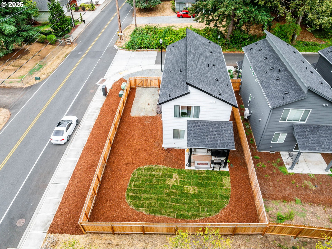
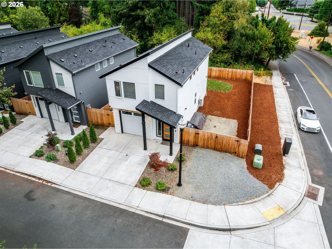
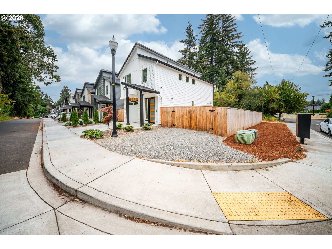
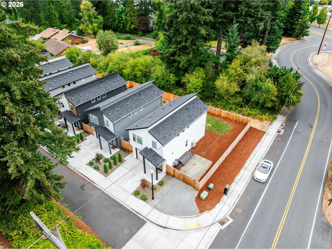
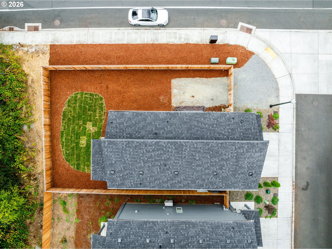
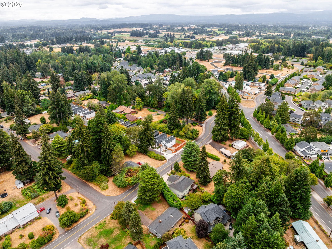
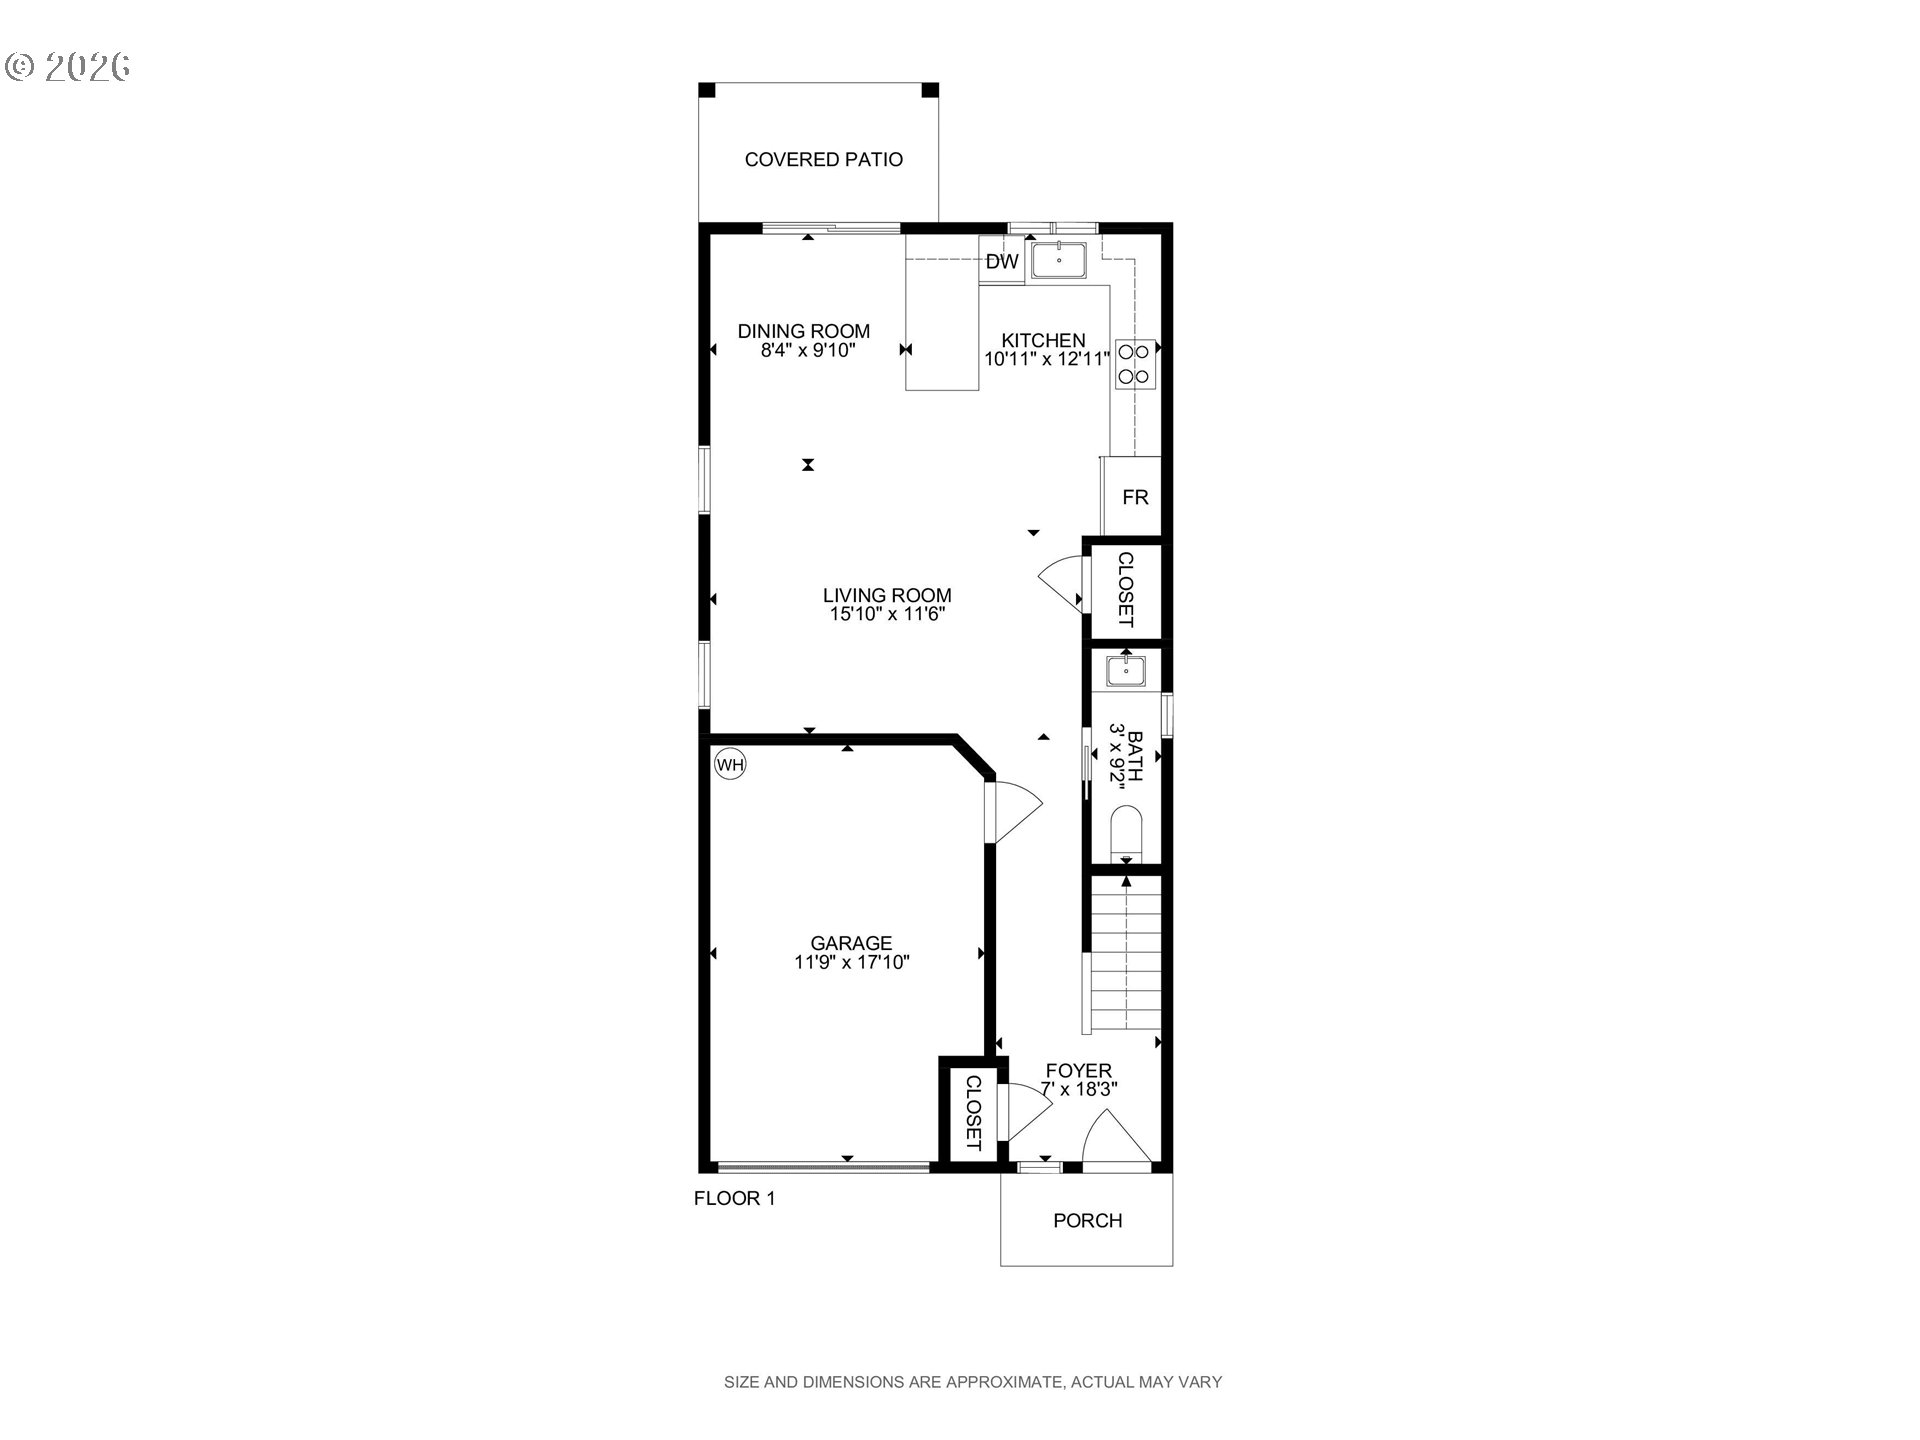
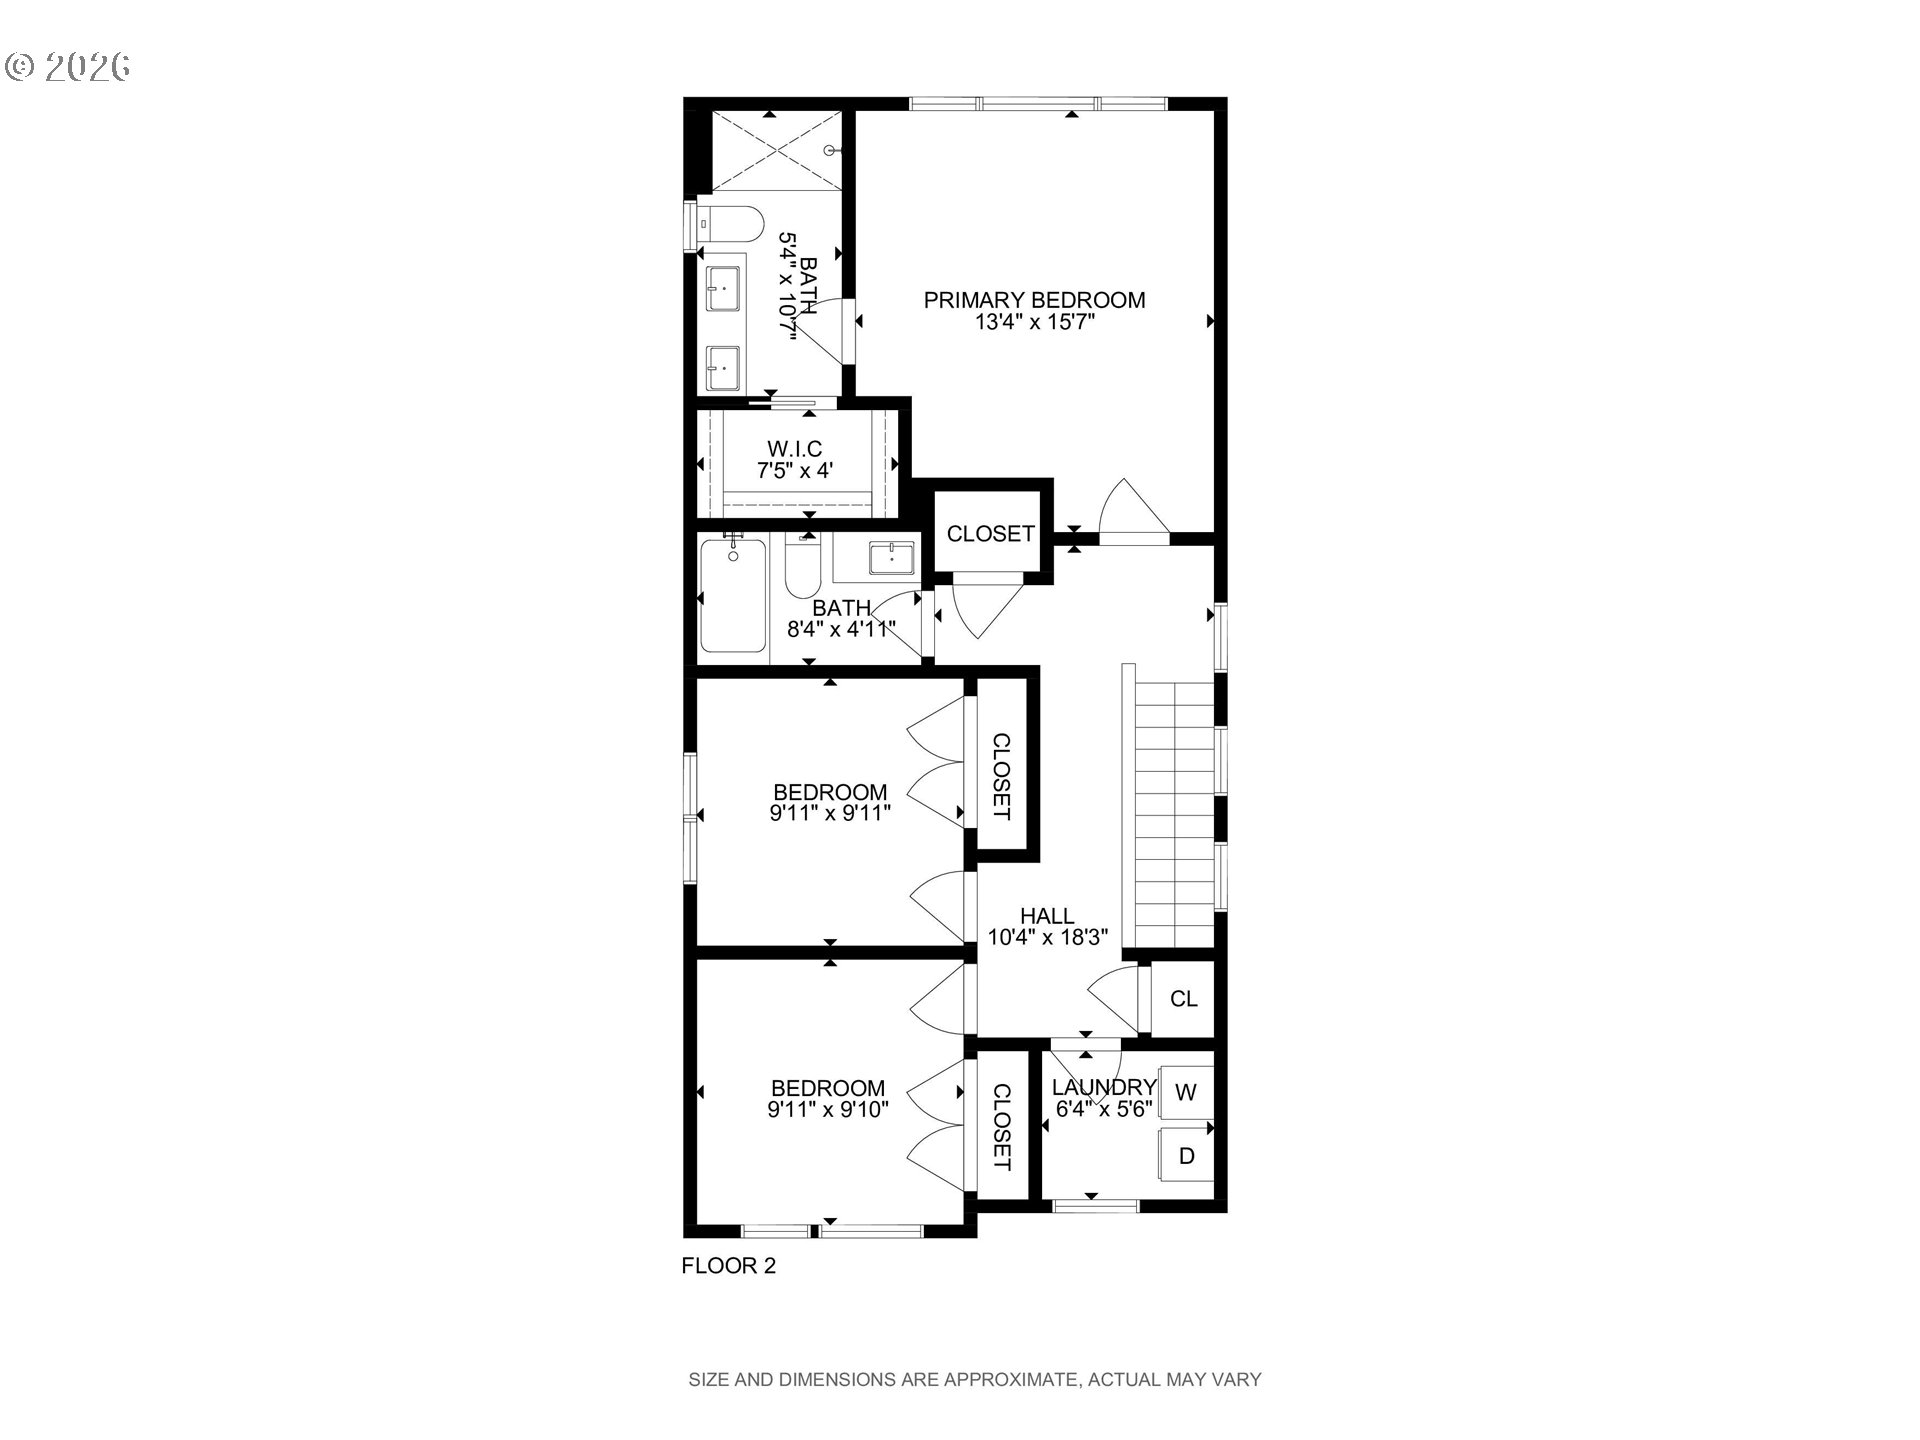
Move-in ready lightly lived in home, nestled on a quiet street along a charming enclave of newer homes designed for modern living! Offering a well-appointed 3-bedroom, 2.5-bathroom layout with an inviting open-concept main floor, perfect for effortless living and entertaining. Upgraded LVP flooring, trim package, and fixtures throughout! Kitchen is equipped with SS appliances, tile backsplash, quartz countertops pantry and more. Living room with cozy fireplace. Primary suite with coffered ceilings, tile shower and walk in closet. Bedrooms feature vaulted ceilings. Fully fenced yard featuring covered concrete patio, ample yard space and gated access. With premium finishes and easy access to I-205, this home offers the perfect blend of comfort, convenience, and modern living! Reach out for more info today!

9/6/2026 2:00PM - 4:00PM PDT

3
beds

3
baths

1,396 Sq.Ft. LIVING AREA

2,613 Sq.Ft. lot

Daniel Belza

Daniel Belza

Features & Amenities

Interior

  • total bedrooms3
  • Total bathrooms3
  • full bathrooms2
  • APPLIANCES Dishwasher, Disposal, Free Standing Range, Microwave, Quartz, Stainless Steel Appliance, Tile
  • other interior Features High Ceilings, Laundry, Luxury Vinyl Plank, Quartz, Vaulted Ceiling

Area & Lot

  • Status For Sale
  • OPEN HOUSE

    9/6/2026 2:00PM - 4:00PM PDT

  • Living Area1,396 Sq.Ft.
  • Total Area1,396 Sq.Ft.
  • Lot Area2,613 Sq.Ft.
  • MLS® ID257885198
  • TypeResidential
  • YEAR BUILT2024
  • NeighborhoodEllsworth Place
  • Architecture StylesStories 2, Cottage
  • Elementary SchoolPleasant Valley
  • Middle SchoolPleasant Valley
  • High SchoolPrairie

Exterior

  • STORIES2
  • Garage Space1.0
  • water SourcePublic Water
  • roofComposition
  • lot featuresLevel
  • parkingDriveway, Off Street
  • HEAT TYPEForced Air
  • AIR CONDITIONINGCentral Air, Heat Pump
  • sewerPublic Sewer
  • SubstructureConcrete Perimeter
  • Disability FeaturesBathroom Cabinets, Garageon Main, Kitchen Cabinets, Natural Lighting
  • other exterior FeaturesCovered Patio, Fenced, Yard

Financial

  • Sales Price$485,000
  • Real Estate Tax $3,045/yr
image

Schedule a Showing

We would love to show you our beautiful property. Please select your preferred date and time below. An agent will be in touch shortly to confirm your appointment.

Schedule a Showing

We would love to show you our beautiful property. Please select your preferred date and time below. An agent will be in touch shortly to confirm your appointment.

Thank you for your interest in 10901 NE 64TH CT, Vancouver, WA 98686. We are reviewing your request and will be in touch shortly!

Mortgage Calculator

Estimate your monthly mortgage payment, including the principal and interest, property taxes, and HOA. Adjust the values to generate a more accurate rate.
All estimates are provided for informational purposes only. Actual amounts may vary.
$0,000 Your Payment 20 15 65
$0,000 Your Payment

Ellsworth Place

Explore

Work with Us

We pride ourselves on informing and educating our clients in order to make better real estate decisions. Contact us today to find out how we can be of assistance to you!

Follow Us on Instagram