Leave a Message

Thank you for your message. We will be in touch with you shortly.

11120 NE 88TH CIR
11120 NE 88TH CIR
11120 NE 88TH CIR
11120 NE 88TH CIR
11120 NE 88TH CIR
11120 NE 88TH CIR
11120 NE 88TH CIR
11120 NE 88TH CIR
11120 NE 88TH CIR
11120 NE 88TH CIR
11120 NE 88TH CIR
11120 NE 88TH CIR
11120 NE 88TH CIR
11120 NE 88TH CIR
11120 NE 88TH CIR
11120 NE 88TH CIR
11120 NE 88TH CIR
11120 NE 88TH CIR
11120 NE 88TH CIR
11120 NE 88TH CIR
11120 NE 88TH CIR
11120 NE 88TH CIR
11120 NE 88TH CIR
11120 NE 88TH CIR
11120 NE 88TH CIR
11120 NE 88TH CIR
11120 NE 88TH CIR
SEE ALL PHOTOS
11120 NE 88TH CIR
11120 NE 88TH CIR
11120 NE 88TH CIR
11120 NE 88TH CIR
11120 NE 88TH CIR
11120 NE 88TH CIR
11120 NE 88TH CIR
11120 NE 88TH CIR
11120 NE 88TH CIR
11120 NE 88TH CIR
11120 NE 88TH CIR
11120 NE 88TH CIR
11120 NE 88TH CIR
11120 NE 88TH CIR
11120 NE 88TH CIR
11120 NE 88TH CIR
11120 NE 88TH CIR
11120 NE 88TH CIR
11120 NE 88TH CIR
11120 NE 88TH CIR
11120 NE 88TH CIR
11120 NE 88TH CIR
11120 NE 88TH CIR
11120 NE 88TH CIR
11120 NE 88TH CIR
11120 NE 88TH CIR
11120 NE 88TH CIR
Listing Courtesy of Tec Real Estate Inc, Heidi Cuppy. 360-909-5528
Sold

11120 NE 88TH CIR

11120 NE 88TH CIR, Vancouver, WA 98662

$520,000
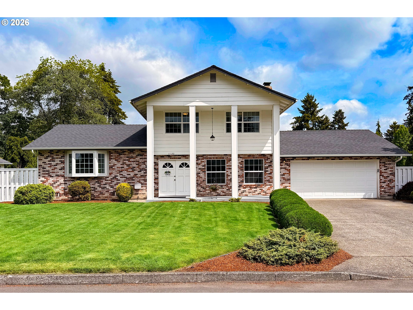
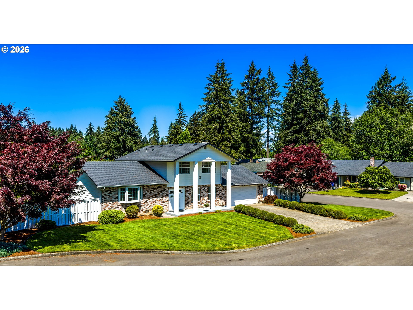
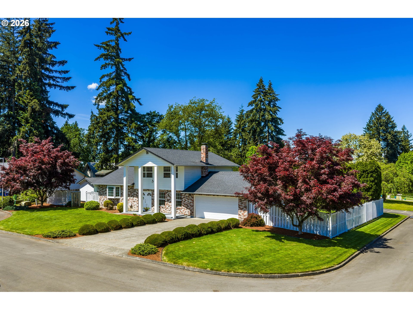
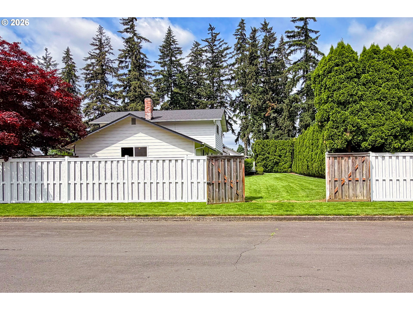
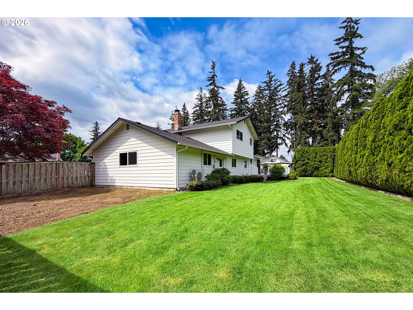
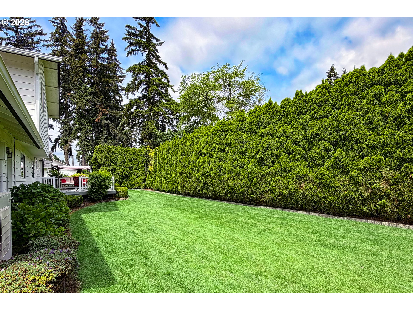
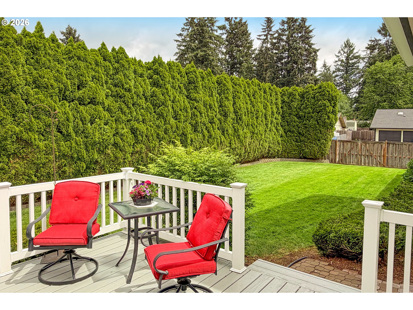
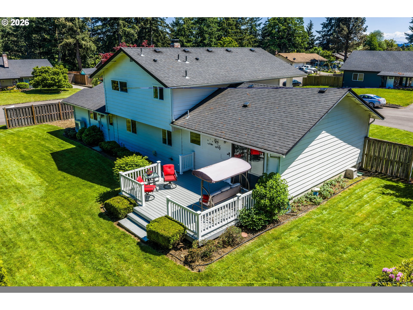
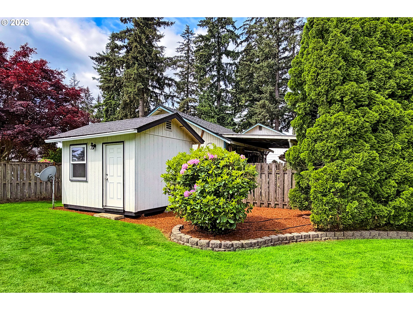
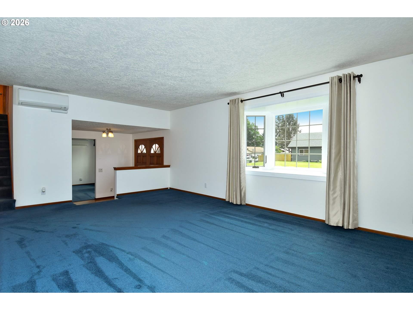
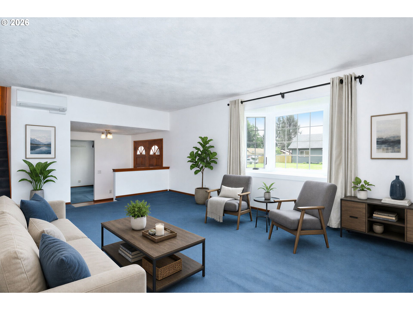
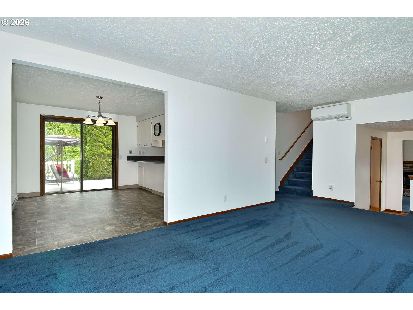
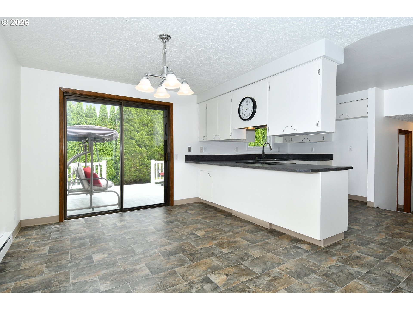
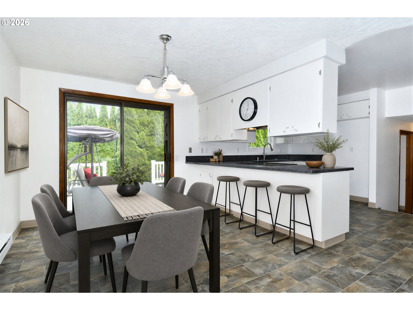
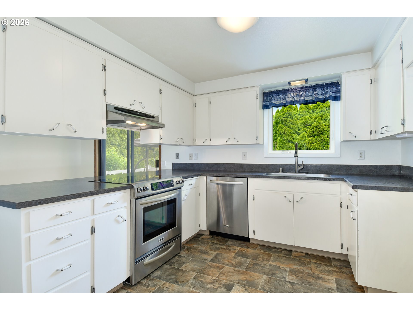
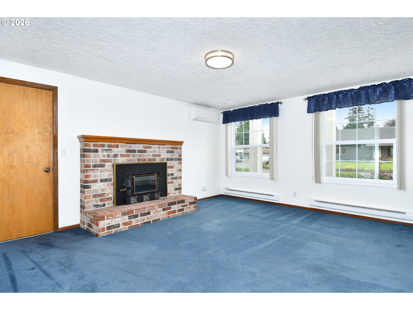
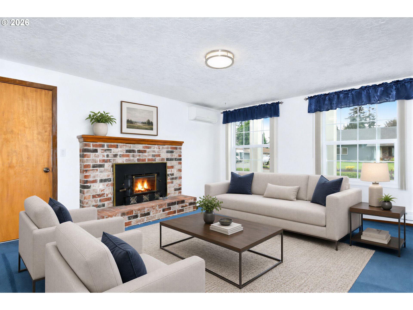
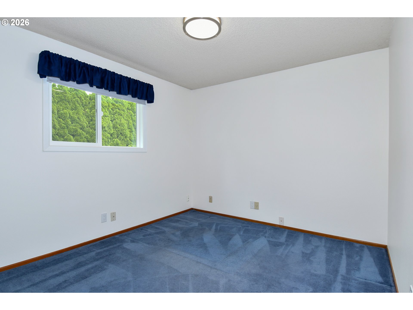
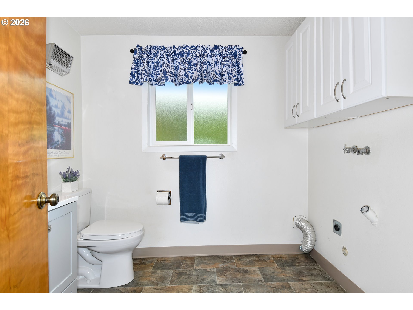
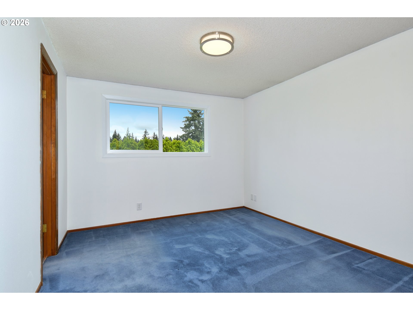
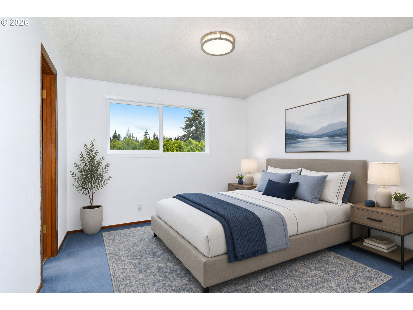
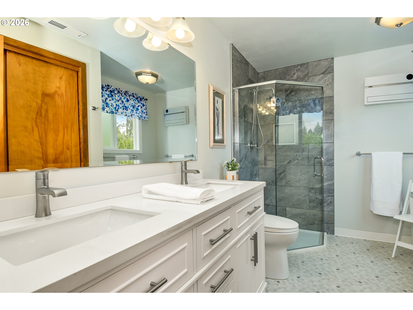
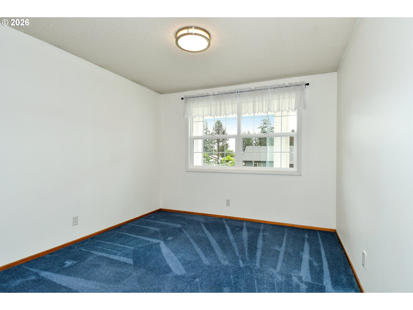
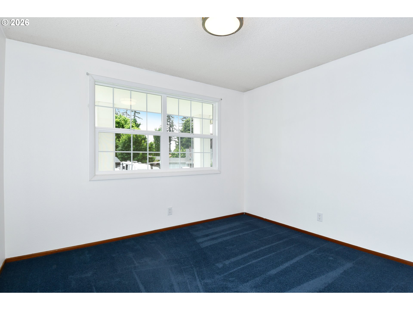
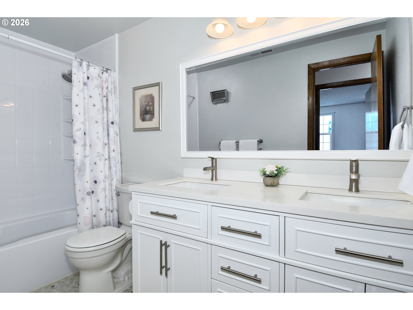
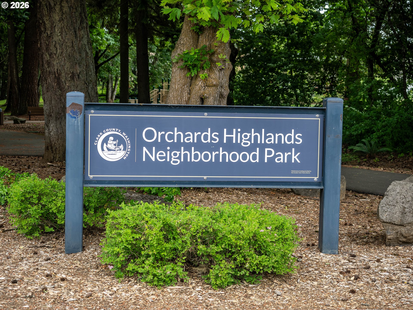
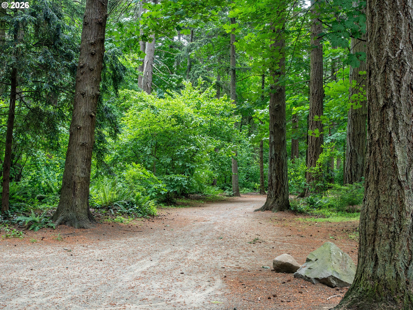
Set on a beautifully maintained .26-acre corner lot in an established neighborhood, this stately Colonial-inspired home blends timeless architecture with thoughtful updates and exceptional outdoor living. A dramatic two-story portico, classic brick detailing, and pristine landscaping create standout curb appeal. While inside, flexible spaces deliver room for every occasion, including a formal living room, a spacious family room centered by a cozy wood burning stove insert, and a kitchen featuring abundant cabinetry, an eating bar, and stainless-steel appliances. The dining area opens through slider doors to a large, fully fenced and exceedingly private backyard, ideal for entertaining, gardening, or simply relaxing in a private setting, with the added convenience of RV access/parking, a sprinkler system, and a tool shed. The versatile floor plan includes a main level bedroom perfect for guests, multigenerational living, or a home office. While upstairs offers three additional bedrooms, including a primary suite with an updated bath featuring a quartz double-sink vanity and walk-in shower. Major updates provide peace of mind, including new windows, new AC, newer roof (2017) and gutters, fresh interior paint, and updated bathrooms. Located just one block from Orchards Highlands Neighborhood Park and minutes from dining, shopping, and everyday amenities, this home is the perfect blend of classic style, comfort, and livability.

4
beds

3
baths

1,730 Sq.Ft. LIVING AREA

0.26 Acres lot

Daniel Belza

Daniel Belza

Features & Amenities

Interior

  • total bedrooms4
  • Total bathrooms3
  • full bathrooms2
  • Fireplace Wood Burning
  • APPLIANCES Builtin Oven, Cooktop, Dishwasher, Free Standing Range, Solid Surface Countertop, Stainless Steel Appliance
  • other interior Features Laundry, Vinyl Floor, Wallto Wall Carpet

Area & Lot

  • Status Sold
  • Date Sold June 29, 2026
  • Living Area1,730 Sq.Ft.
  • Total Area1,730 Sq.Ft.
  • Lot Area0.26 Acres
  • MLS® ID375294555
  • TypeResidential
  • YEAR BUILT1975
  • NeighborhoodEllsworth Place
  • Architecture StylesStories 2
  • Elementary SchoolSilver Star
  • Middle SchoolCovington
  • High SchoolHeritage

Exterior

  • STORIES2
  • Garage Space2.0
  • water SourcePublic Water
  • roofComposition
  • lot featuresCorner Lot, Cul_de_sac, Level
  • parkingDriveway, On Street
  • HEAT TYPEBaseboard, Heat Pump, Mini Split
  • AIR CONDITIONINGMini Split
  • sewerPublic Sewer
  • SubstructureConcrete Perimeter
  • Disability FeaturesGarageon Main, Parking, Utility Room On Main, Walkin Shower
  • other exterior FeaturesDeck, Fenced, Patio, RVParking, Sprinkler, Tool Shed, Yard

Financial

  • Sales Price$520,000
  • Real Estate Tax $5,564/yr
  • Zoning R1-7.5
View Virtual Tour

Ellsworth Place

Explore

Work with Us

We pride ourselves on informing and educating our clients in order to make better real estate decisions. Contact us today to find out how we can be of assistance to you!

Follow Us on Instagram