Leave a Message

Thank you for your message. We will be in touch with you shortly.

11517 NE 131ST PL
11517 NE 131ST PL
11517 NE 131ST PL
11517 NE 131ST PL
11517 NE 131ST PL
11517 NE 131ST PL
11517 NE 131ST PL
11517 NE 131ST PL
11517 NE 131ST PL
11517 NE 131ST PL
11517 NE 131ST PL
11517 NE 131ST PL
11517 NE 131ST PL
11517 NE 131ST PL
11517 NE 131ST PL
11517 NE 131ST PL
11517 NE 131ST PL
11517 NE 131ST PL
11517 NE 131ST PL
11517 NE 131ST PL
11517 NE 131ST PL
11517 NE 131ST PL
11517 NE 131ST PL
11517 NE 131ST PL
11517 NE 131ST PL
11517 NE 131ST PL
11517 NE 131ST PL
11517 NE 131ST PL
11517 NE 131ST PL
11517 NE 131ST PL
11517 NE 131ST PL
11517 NE 131ST PL
11517 NE 131ST PL
11517 NE 131ST PL
11517 NE 131ST PL
11517 NE 131ST PL
11517 NE 131ST PL
11517 NE 131ST PL
11517 NE 131ST PL
SEE ALL PHOTOS
11517 NE 131ST PL
11517 NE 131ST PL
11517 NE 131ST PL
11517 NE 131ST PL
11517 NE 131ST PL
11517 NE 131ST PL
11517 NE 131ST PL
11517 NE 131ST PL
11517 NE 131ST PL
11517 NE 131ST PL
11517 NE 131ST PL
11517 NE 131ST PL
11517 NE 131ST PL
11517 NE 131ST PL
11517 NE 131ST PL
11517 NE 131ST PL
11517 NE 131ST PL
11517 NE 131ST PL
11517 NE 131ST PL
11517 NE 131ST PL
11517 NE 131ST PL
11517 NE 131ST PL
11517 NE 131ST PL
11517 NE 131ST PL
11517 NE 131ST PL
11517 NE 131ST PL
11517 NE 131ST PL
11517 NE 131ST PL
11517 NE 131ST PL
11517 NE 131ST PL
11517 NE 131ST PL
11517 NE 131ST PL
11517 NE 131ST PL
11517 NE 131ST PL
11517 NE 131ST PL
11517 NE 131ST PL
11517 NE 131ST PL
11517 NE 131ST PL
11517 NE 131ST PL
Listing Courtesy of Keller Williams Realty, Amy Asivido. 360-831-4290
Sold

11517 NE 131ST PL

11517 NE 131ST PL, Vancouver, WA 98682

$485,000
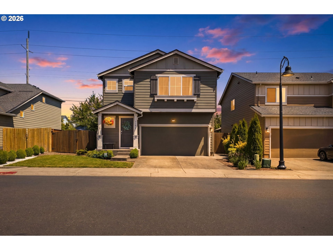
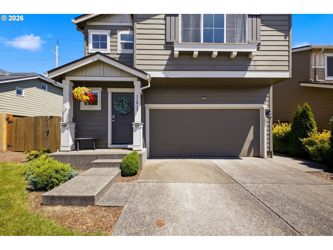
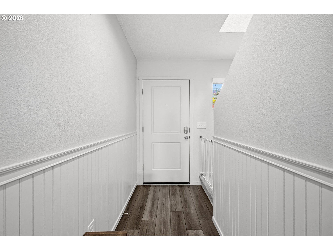
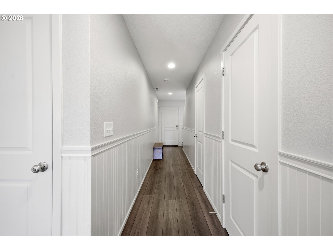
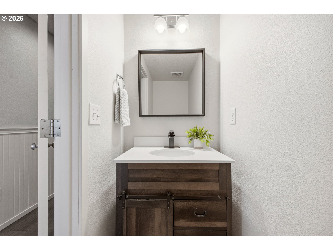
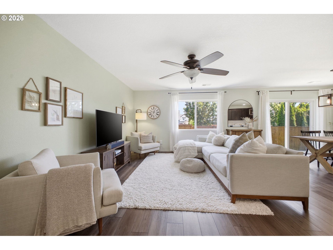
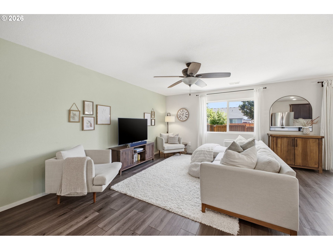
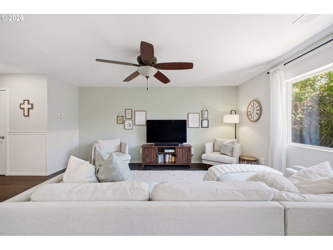
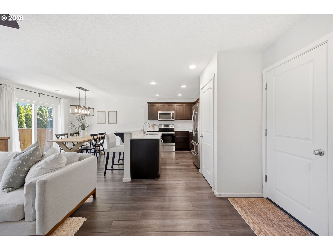
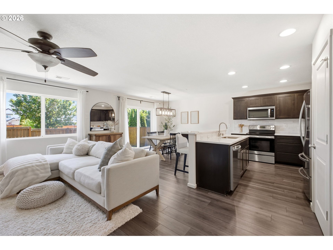
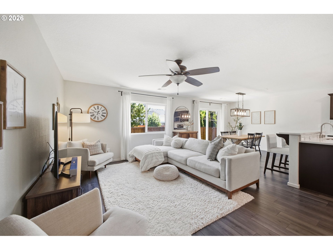
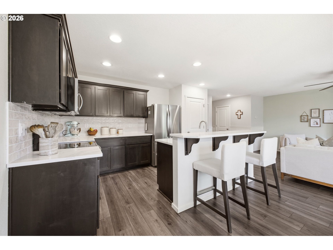
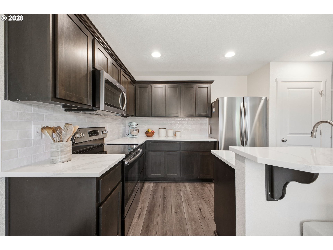
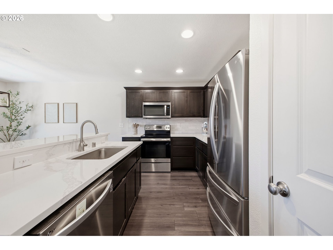
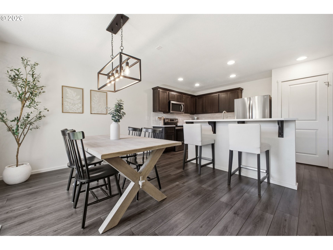
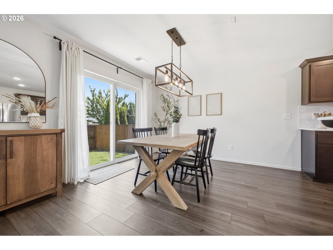
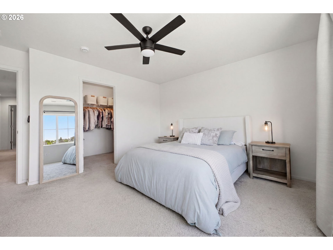
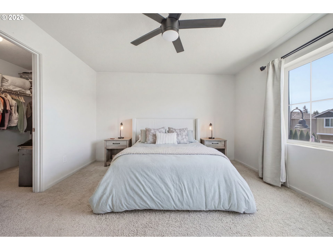
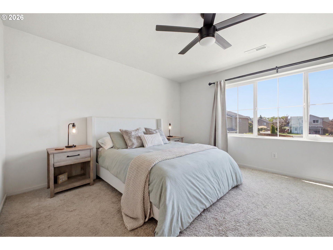
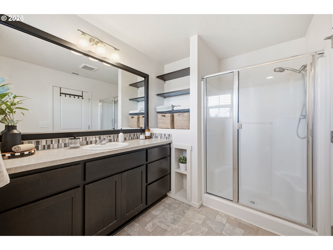
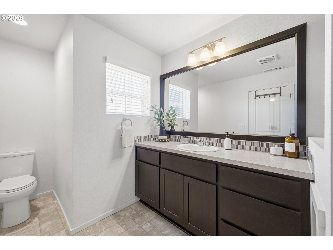
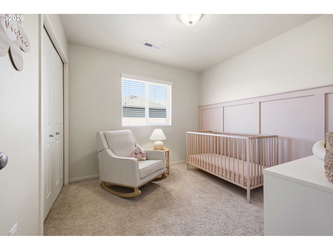
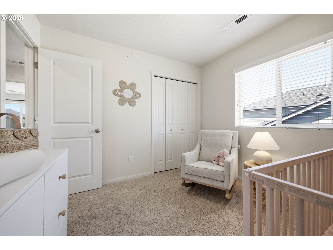
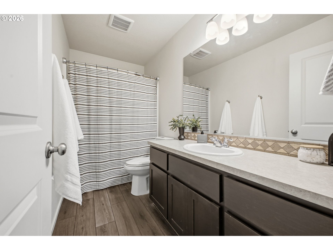
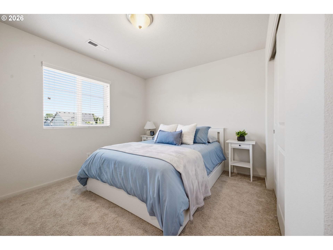
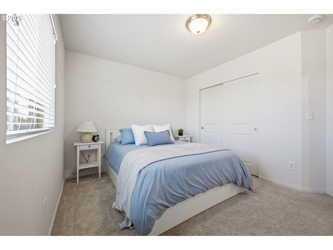
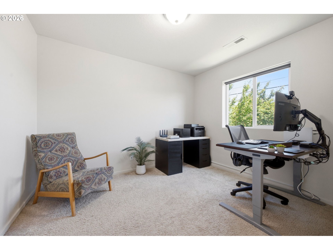
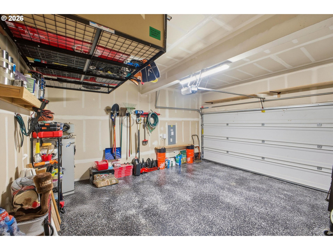
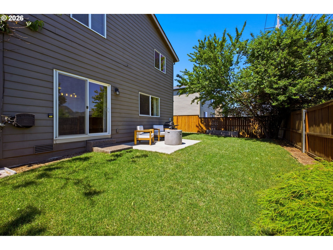
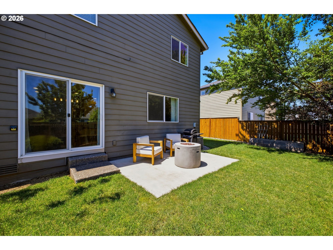
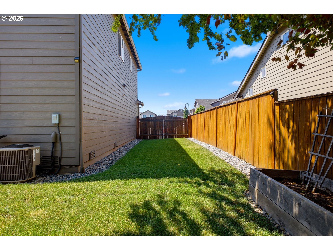
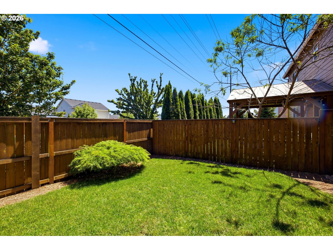
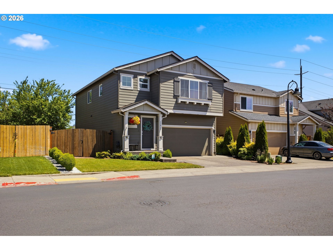
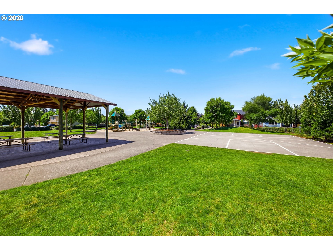
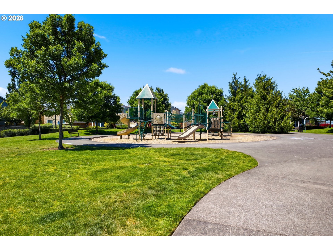
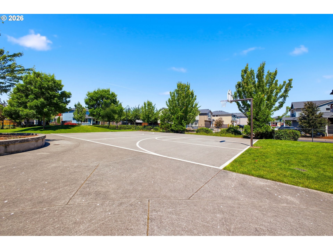
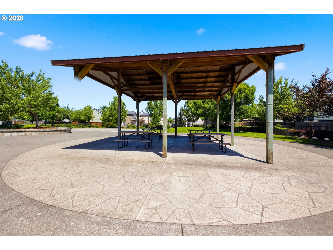
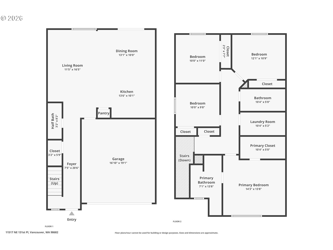
Welcome home! This stunning 2016-built gem in a sought-after gated community checks every box. With 4 bedrooms, 2.1 baths, and an open-concept main floor, this home has it all. Recent updates include new quartz countertops and backsplash, fresh interior paint, a concrete patio, and a garage with epoxy finish -- making this home truly move-in ready. The large kitchen is perfect for family meals and gatherings. Retreat to the generous master suite with walk-in closet and walk-in shower, or head outside to your fenced backyard. The community's large fenced park -- complete with a covered area, basketball hoops, and play area -- is just steps away. Don't miss this one!

4
beds

3
baths

1,802 Sq.Ft. LIVING AREA

3,920 Sq.Ft. lot

Daniel Belza

Daniel Belza

Features & Amenities

Interior

  • total bedrooms4
  • Total bathrooms3
  • full bathrooms2
  • APPLIANCES Dishwasher, Free Standing Range, Island, Microwave, Pantry, Quartz, Stainless Steel Appliance
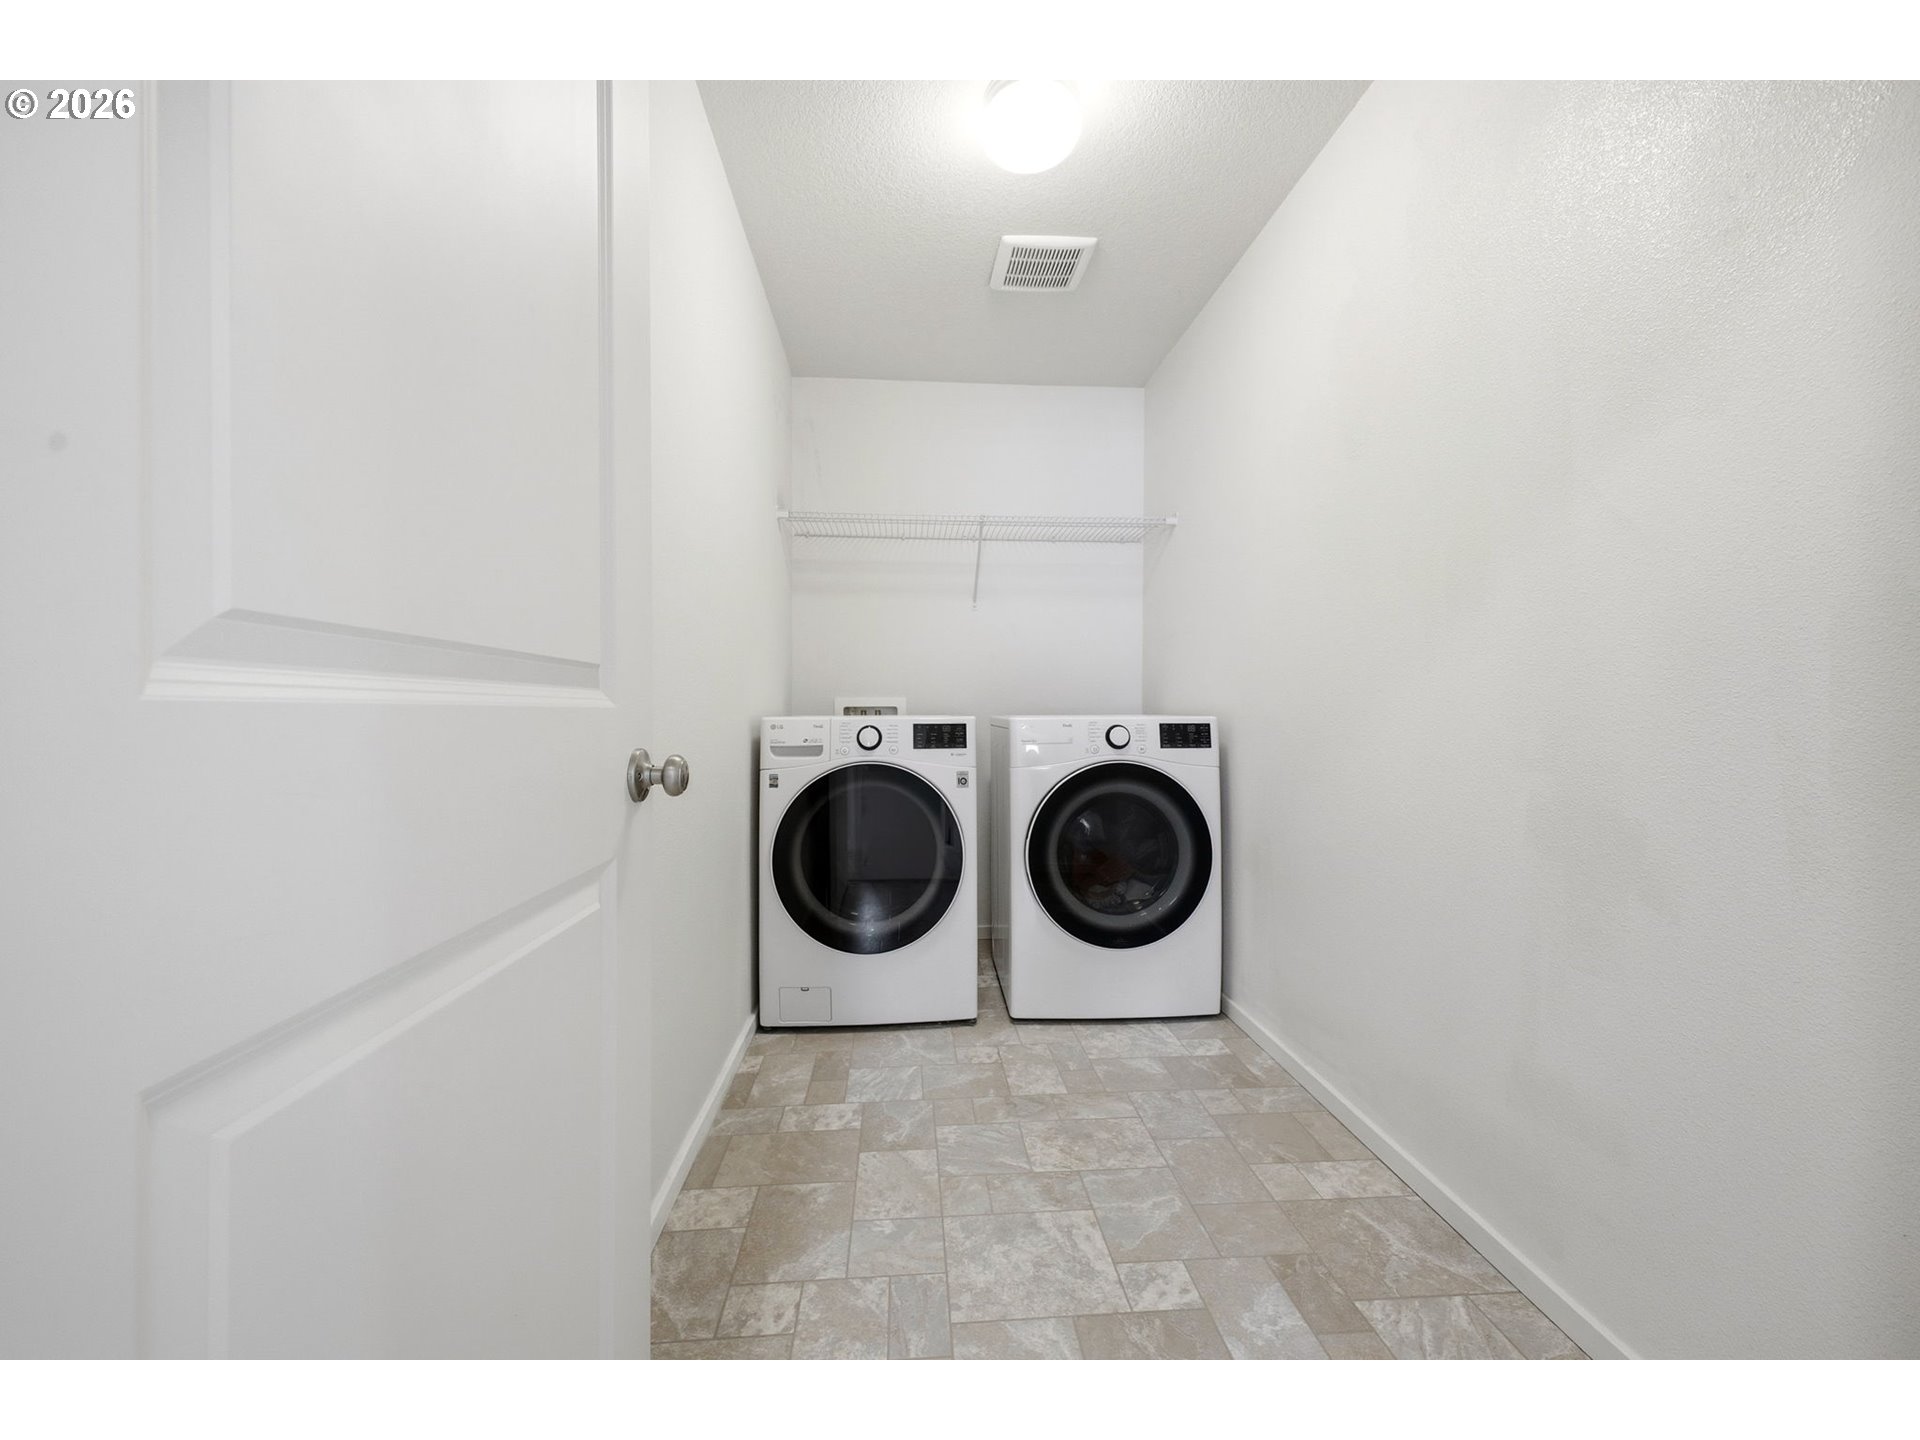
  • other interior Features Ceiling Fan, Laminate Flooring, Laundry, Wainscoting, Wallto Wall Carpet

Area & Lot

  • Status Sold
  • Date Sold July 13, 2026
  • Living Area1,802 Sq.Ft.
  • Total Area1,802 Sq.Ft.
  • Lot Area3,920 Sq.Ft.
  • MLS® ID320374331
  • TypeResidential
  • YEAR BUILT2016
  • NeighborhoodEllsworth Place
  • Architecture StylesStories 2, Craftsman
  • Elementary SchoolMaple Grove
  • Middle SchoolLaurin
  • High SchoolPrairie

Exterior

  • STORIES2
  • Garage Space2.0
  • water SourcePublic Water
  • roofComposition
  • lot featuresLevel
  • parkingDriveway, On Street
  • HEAT TYPEForced Air 95 Plus
  • AIR CONDITIONINGCentral Air
  • sewerPublic Sewer
  • SubstructureConcrete Perimeter
  • Disability FeaturesGarageon Main, One Level, Walkin Shower
  • security FeaturesSecurity Gate
  • other exterior FeaturesFenced, Yard

Financial

  • Sales Price$485,000
  • Real Estate Tax $3,187/yr
  • HOA $77/mo
View Virtual Tour

Ellsworth Place

Explore

Work with Us

We pride ourselves on informing and educating our clients in order to make better real estate decisions. Contact us today to find out how we can be of assistance to you!

Follow Us on Instagram