Leave a Message

Thank you for your message. We will be in touch with you shortly.

12316 NE 107TH WAY
12316 NE 107TH WAY
12316 NE 107TH WAY
12316 NE 107TH WAY
12316 NE 107TH WAY
12316 NE 107TH WAY
12316 NE 107TH WAY
12316 NE 107TH WAY
12316 NE 107TH WAY
12316 NE 107TH WAY
12316 NE 107TH WAY
12316 NE 107TH WAY
12316 NE 107TH WAY
12316 NE 107TH WAY
12316 NE 107TH WAY
12316 NE 107TH WAY
12316 NE 107TH WAY
12316 NE 107TH WAY
12316 NE 107TH WAY
12316 NE 107TH WAY
12316 NE 107TH WAY
12316 NE 107TH WAY
12316 NE 107TH WAY
12316 NE 107TH WAY
12316 NE 107TH WAY
12316 NE 107TH WAY
12316 NE 107TH WAY
12316 NE 107TH WAY
SEE ALL PHOTOS
12316 NE 107TH WAY
12316 NE 107TH WAY
12316 NE 107TH WAY
12316 NE 107TH WAY
12316 NE 107TH WAY
12316 NE 107TH WAY
12316 NE 107TH WAY
12316 NE 107TH WAY
12316 NE 107TH WAY
12316 NE 107TH WAY
12316 NE 107TH WAY
12316 NE 107TH WAY
12316 NE 107TH WAY
12316 NE 107TH WAY
12316 NE 107TH WAY
12316 NE 107TH WAY
12316 NE 107TH WAY
12316 NE 107TH WAY
12316 NE 107TH WAY
12316 NE 107TH WAY
12316 NE 107TH WAY
12316 NE 107TH WAY
12316 NE 107TH WAY
12316 NE 107TH WAY
12316 NE 107TH WAY
12316 NE 107TH WAY
12316 NE 107TH WAY
12316 NE 107TH WAY
Listing Courtesy of Kelly Right Real Estate Vancouver, Barbara Woodall. 360-903-3871
Sold

12316 NE 107TH WAY

12316 NE 107TH WAY, Vancouver, WA 98682

$574,000
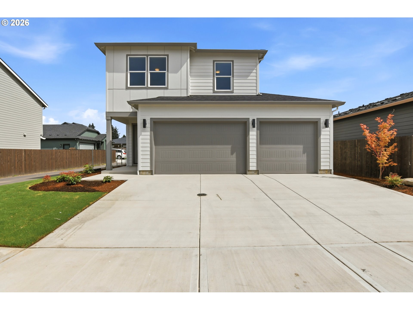
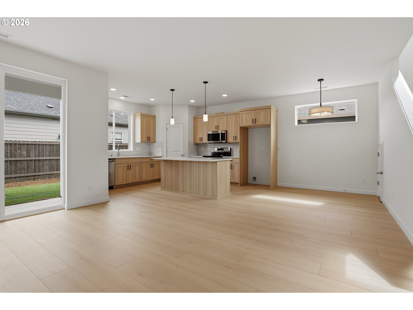
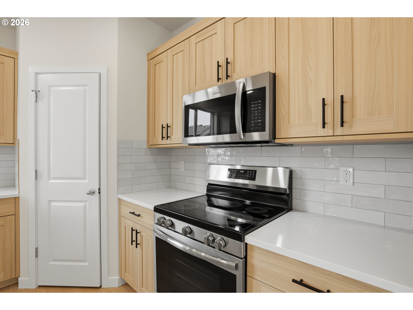
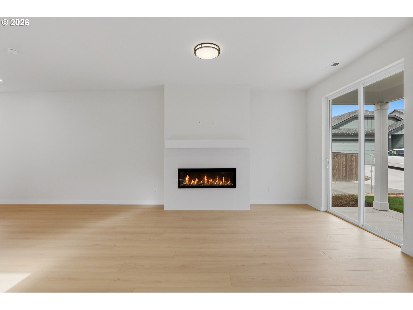
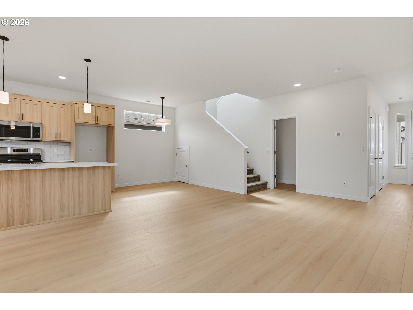
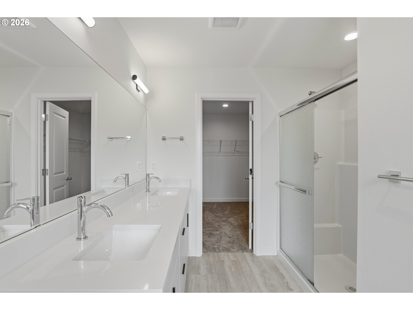
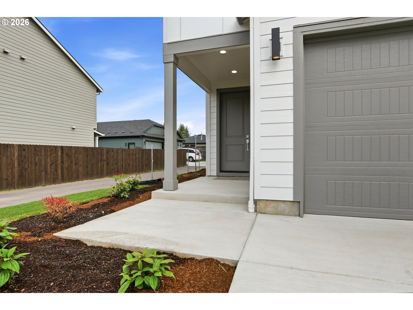
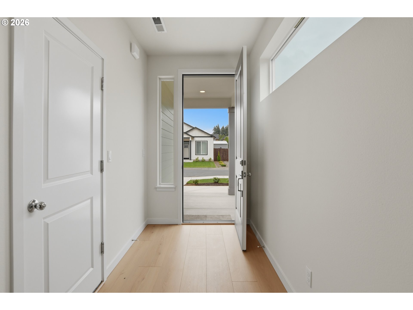
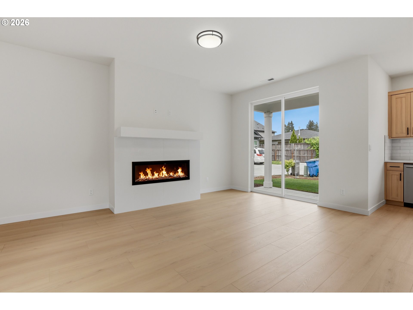
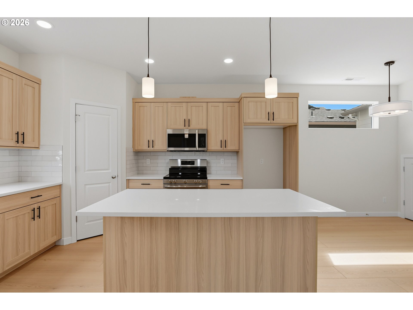
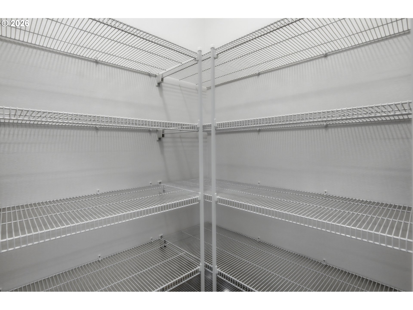
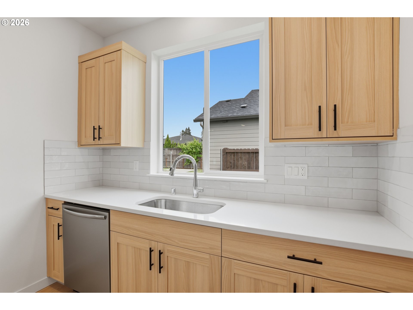
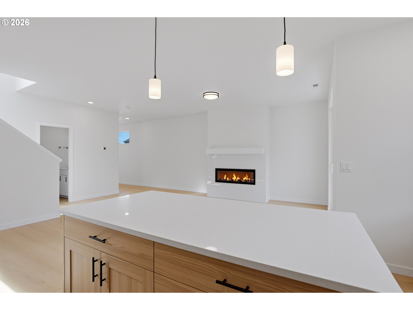
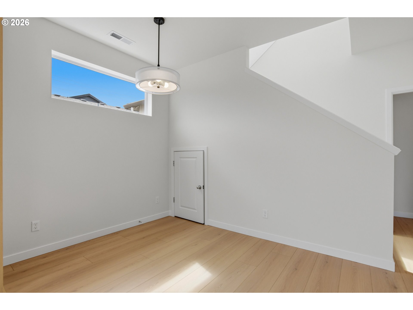
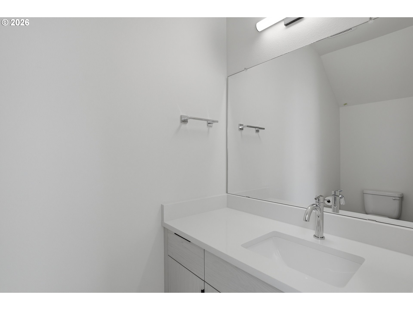
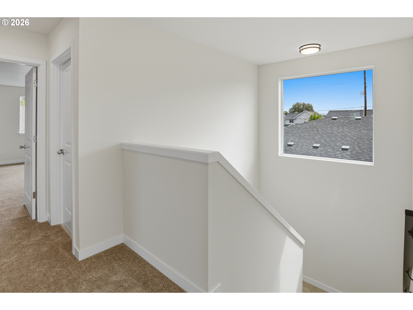
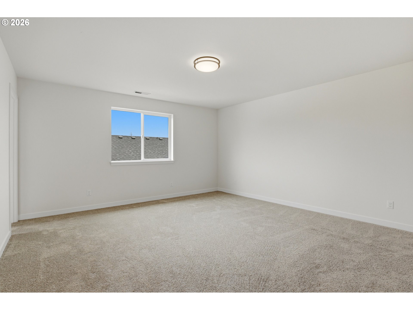
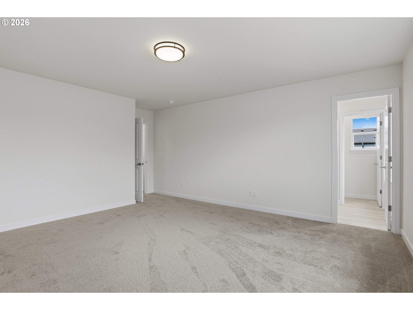
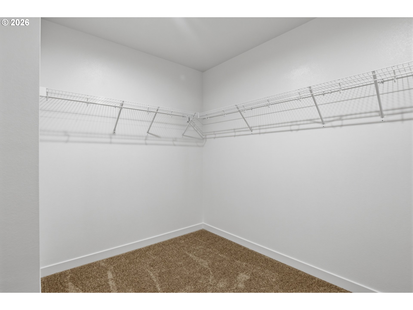
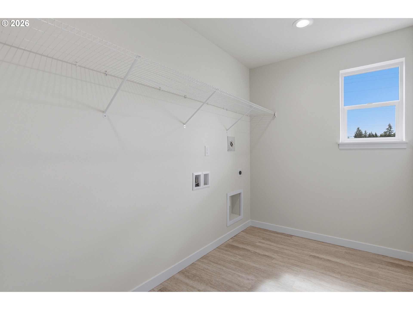
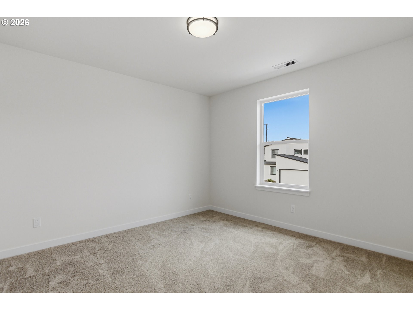
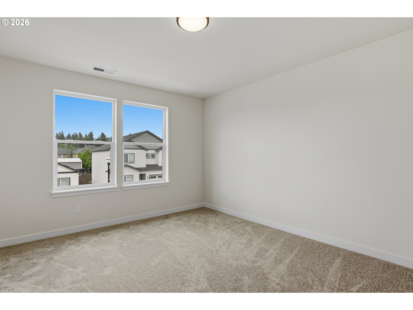
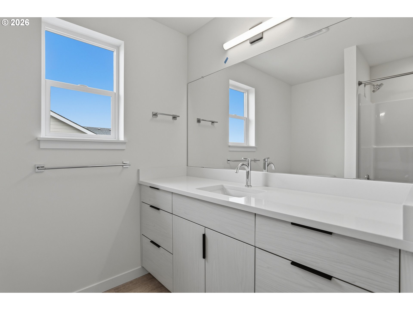
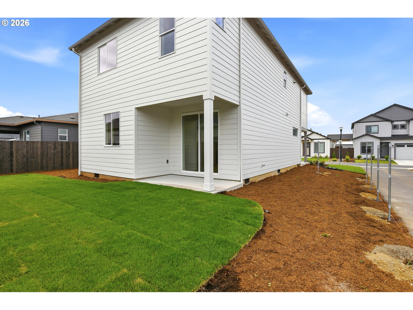
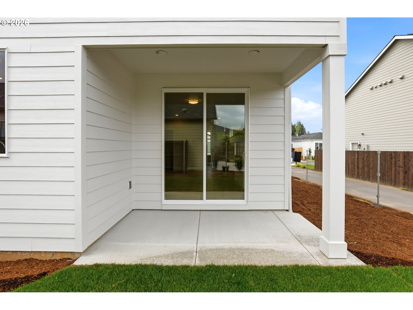
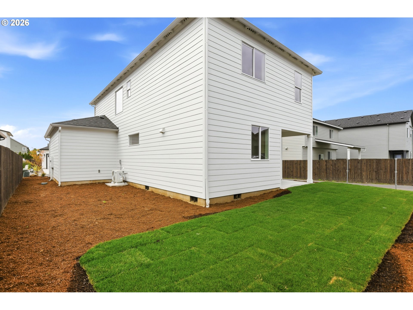
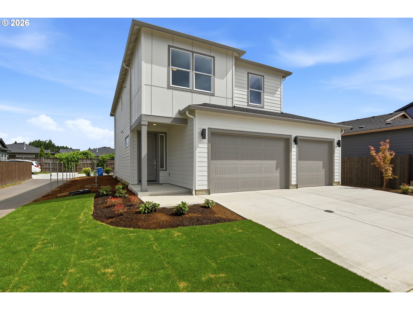
Brand-new two-story home featuring 3 bedrooms, an open loft, 2.5 bathrooms, and an oversized 3-car garage--designed to accommodate a variety of lifestyles and family needs. Thoughtfully crafted with exceptional attention to detail, this home showcases quality construction, custom finishes, and modern design throughout.The stylish kitchen is the heart of the home, offering quartz countertops, a large island, walk-in pantry, custom cabinetry, and stainless steel Frigidaire Gallery appliances. The spacious great room features a sleek linear fireplace and opens seamlessly to a large covered outdoor living area, perfect for entertaining, summer BBQs, and year-round enjoyment.Upstairs, the primary suite provides a relaxing retreat with dual vanities, a walk-in closet, and a well-appointed en-suite bath. Custom woodwork, designer lighting, and premium fixtures add warmth and character throughout the home.Outside, enjoy a beautifully landscaped yard complete with full fencing and an irrigation system for convenience and privacy. Central air conditioning ensures comfort in every season. Ideally located with quick access to Padden Parkway, I-205, shopping, dining, and everyday amenities.

3
beds

3
baths

1,897 Sq.Ft. LIVING AREA

5,662 Sq.Ft. lot

Daniel Belza

Daniel Belza

Features & Amenities

Interior

  • total bedrooms3
  • Total bathrooms3
  • full bathrooms2
  • Fireplace Electric
  • APPLIANCES Builtin Oven, Dishwasher, Disposal, Free Standing Refrigerator, Island, Microwave, Pantry, Plumbed For Ice Maker, Tile
  • other interior Features Luxury Vinyl Plank, Quartz

Area & Lot

  • Status Sold
  • Date Sold July 24, 2026
  • Living Area1,897 Sq.Ft.
  • Total Area1,897 Sq.Ft.
  • Lot Area5,662 Sq.Ft.
  • MLS® ID594616727
  • TypeResidential
  • YEAR BUILT2026
  • NeighborhoodEllsworth Place
  • Architecture StylesStories 2, Custom Style
  • Elementary SchoolGlenwood
  • Middle SchoolLaurin
  • High SchoolPrairie

Exterior

  • STORIES2
  • Garage Space3.0
  • water SourcePublic Water
  • roofComposition
  • parkingDriveway
  • HEAT TYPEHeat Pump
  • AIR CONDITIONINGHeat Pump
  • sewerPublic Sewer
  • SubstructureConcrete Perimeter
  • HOA AmenitiesManagement, Road Maintenance
  • other exterior FeaturesCovered Patio, Fenced, Sprinkler, Yard

Financial

  • Sales Price$574,000
  • Real Estate Tax $1,115/yr
  • HOA $46/mo

Ellsworth Place

Explore

Work with Us

We pride ourselves on informing and educating our clients in order to make better real estate decisions. Contact us today to find out how we can be of assistance to you!

Follow Us on Instagram