Leave a Message

Thank you for your message. We will be in touch with you shortly.

130 SE 21ST ST
130 SE 21ST ST
130 SE 21ST ST
130 SE 21ST ST
130 SE 21ST ST
130 SE 21ST ST
130 SE 21ST ST
130 SE 21ST ST
130 SE 21ST ST
130 SE 21ST ST
130 SE 21ST ST
130 SE 21ST ST
130 SE 21ST ST
130 SE 21ST ST
130 SE 21ST ST
130 SE 21ST ST
130 SE 21ST ST
130 SE 21ST ST
130 SE 21ST ST
130 SE 21ST ST
130 SE 21ST ST
130 SE 21ST ST
130 SE 21ST ST
130 SE 21ST ST
130 SE 21ST ST
130 SE 21ST ST
130 SE 21ST ST
130 SE 21ST ST
130 SE 21ST ST
130 SE 21ST ST
SEE ALL PHOTOS
130 SE 21ST ST
130 SE 21ST ST
130 SE 21ST ST
130 SE 21ST ST
130 SE 21ST ST
130 SE 21ST ST
130 SE 21ST ST
130 SE 21ST ST
130 SE 21ST ST
130 SE 21ST ST
130 SE 21ST ST
130 SE 21ST ST
130 SE 21ST ST
130 SE 21ST ST
130 SE 21ST ST
130 SE 21ST ST
130 SE 21ST ST
130 SE 21ST ST
130 SE 21ST ST
130 SE 21ST ST
130 SE 21ST ST
130 SE 21ST ST
130 SE 21ST ST
130 SE 21ST ST
130 SE 21ST ST
130 SE 21ST ST
130 SE 21ST ST
130 SE 21ST ST
130 SE 21ST ST
130 SE 21ST ST
Listing Courtesy of HomeSmart Realty Group, Lisa Lancaster. 503-803-3502
Sold

130 SE 21ST ST

130 SE 21ST ST, Troutdale, OR 97060

$375,000
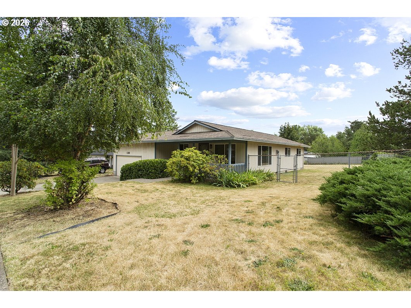
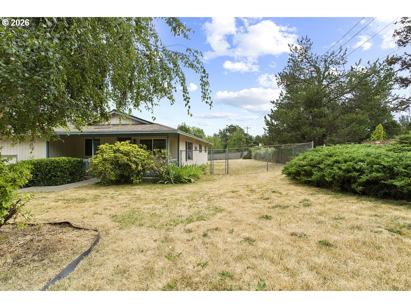
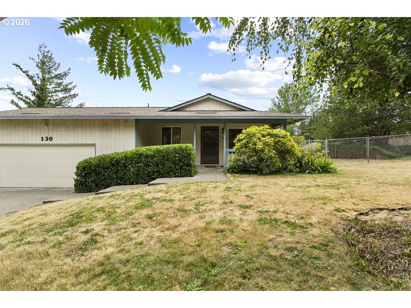
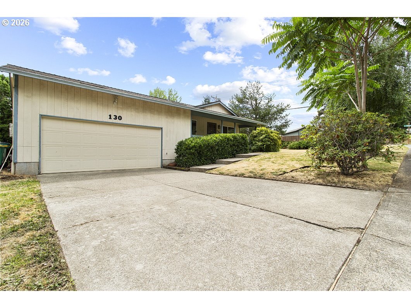
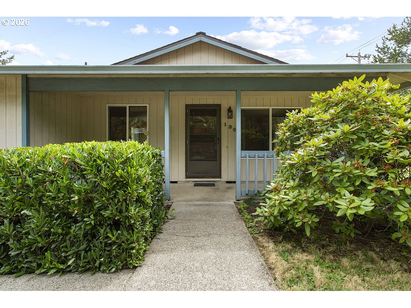
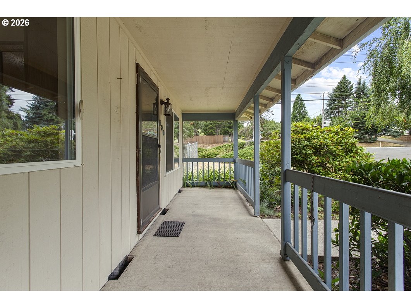
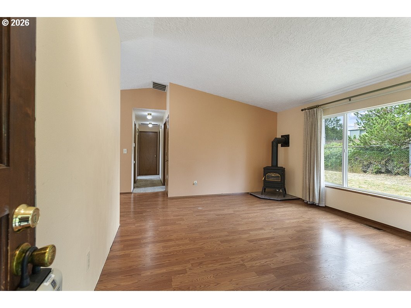
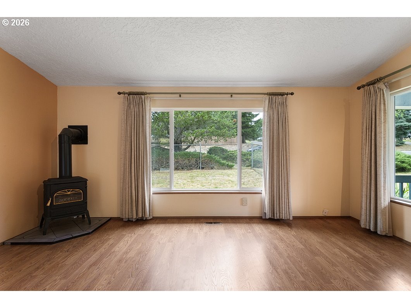
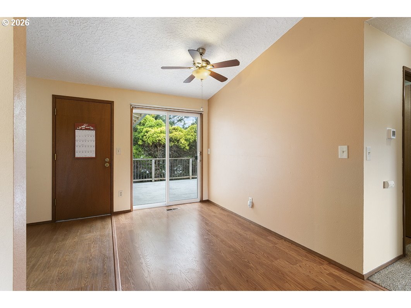
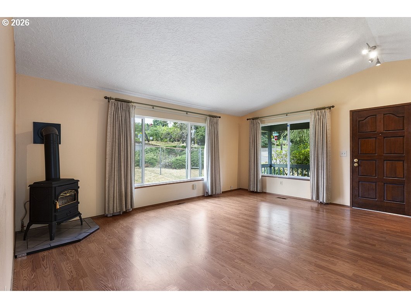
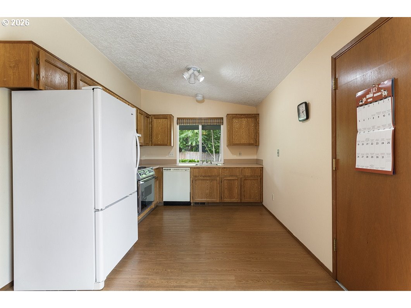
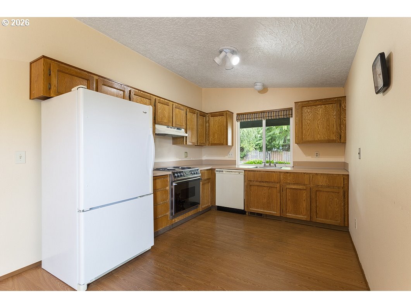
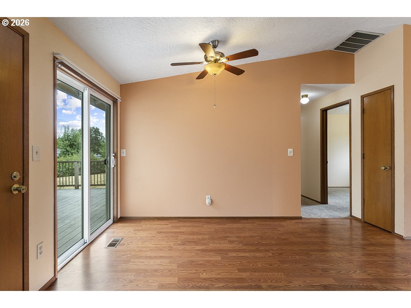
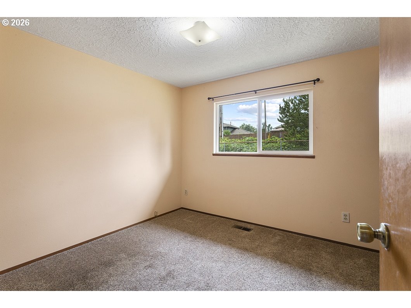
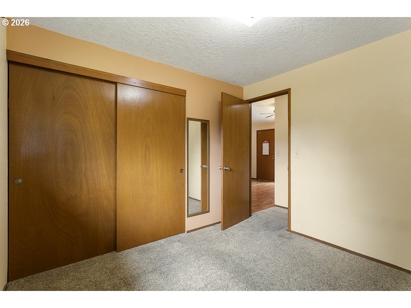
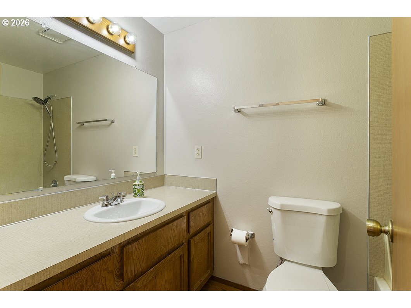
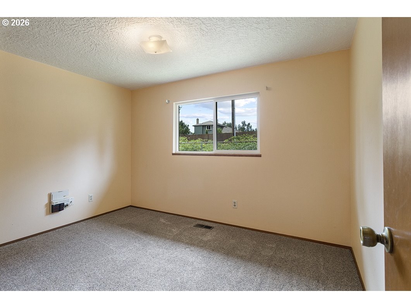
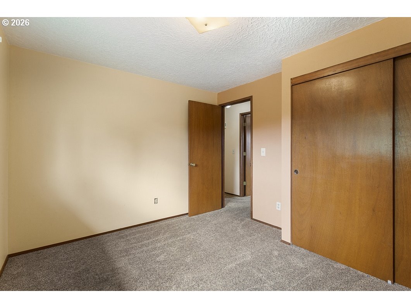
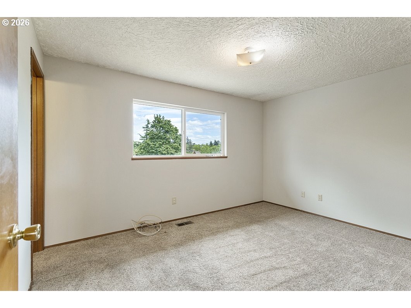
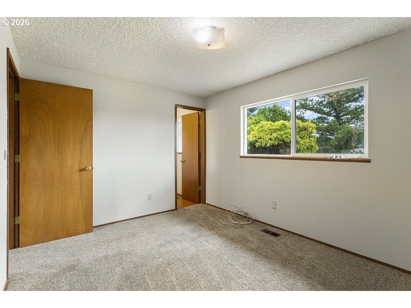
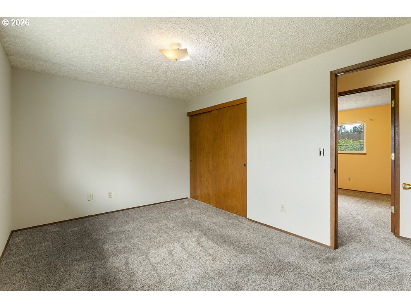
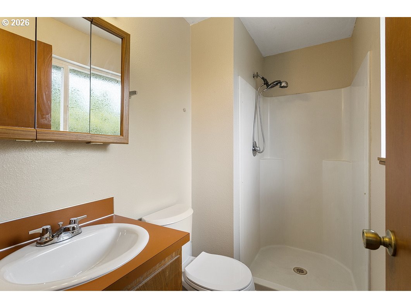
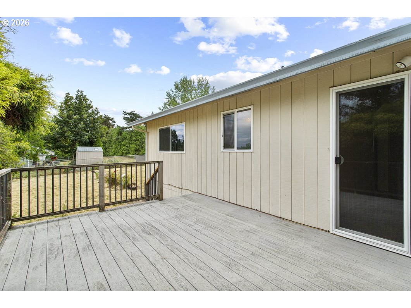
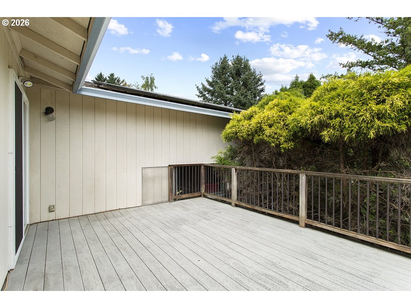
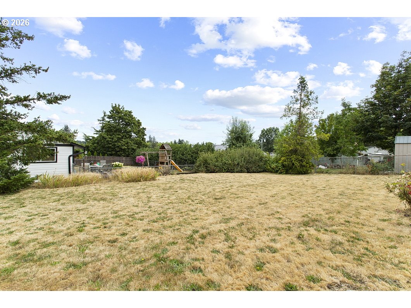
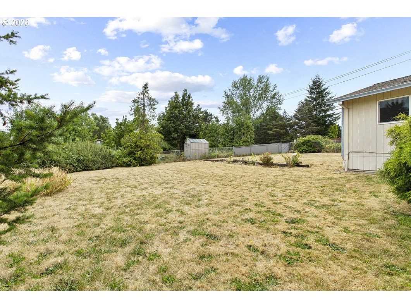
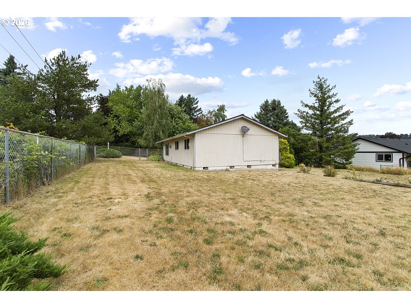
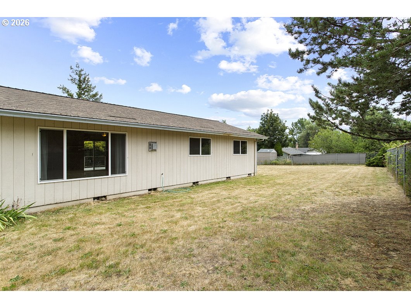
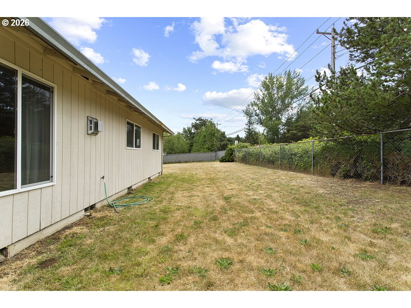
This charming 1984 Ranch home has 3 bedrooms and 2 baths. Primary has attached bathroom. It has an Open Kitchen/Nook area with a slider to the deck. Vaulted ceilings in Living Room and Kitchen. Gas Stove in the living room with lots of windows and light. This home sits on a 1/4 acre corner lot that is fully fenced. There is plenty of room for a garden, RV parking, and entertaining. There is forced air gas heat as well as solar panels to keep the utility costs down. The oversized garage has high ceilings for extra shelving and storage. You are blocks from MT Hood Community College and other schools.

3
beds

2
baths

1,044 Sq.Ft. LIVING AREA

10,890 Sq.Ft. lot

Samuel Foghis

Samuel Foghis

Features & Amenities

Interior

  • total bedrooms3
  • Total bathrooms2
  • full bathrooms2
  • Fireplace Gas
  • APPLIANCES Dishwasher, Disposal, Free Standing Range, Free Standing Refrigerator
  • other interior Features Laminate Flooring, Passive Solar, Vinyl Floor, Wallto Wall Carpet

Area & Lot

  • Status Sold
  • Date Sold September 29, 2026
  • Living Area1,044 Sq.Ft.
  • Total Area1,044 Sq.Ft.
  • Lot Area10,890 Sq.Ft.
  • MLS® ID382924590
  • TypeResidential
  • YEAR BUILT1984
  • NeighborhoodMultnomah County
  • Architecture StylesStories 1, Ranch
  • Elementary SchoolSweetbriar
  • Middle SchoolWalt Morey
  • High SchoolReynolds

Exterior

  • STORIES1
  • Garage Space2.0
  • water SourcePublic Water
  • roofComposition
  • lot featuresCorner Lot, Level
  • parkingDriveway, RVAccess Parking
  • HEAT TYPEActive Solar, Forced Air
  • sewerPublic Sewer
  • SubstructureConcrete Perimeter
  • other exterior FeaturesDeck, Fenced, Porch, RVParking, Security Lights, Yard

Financial

  • Sales Price$375,000
  • Real Estate Tax $3,740/yr

Multnomah County

Explore

Work with Us

We pride ourselves on informing and educating our clients in order to make better real estate decisions. Contact us today to find out how we can be of assistance to you!

Follow Us on Instagram