Leave a Message

Thank you for your message. We will be in touch with you shortly.

1510 NW 10TH CIR
1510 NW 10TH CIR
1510 NW 10TH CIR
1510 NW 10TH CIR
1510 NW 10TH CIR
1510 NW 10TH CIR
1510 NW 10TH CIR
1510 NW 10TH CIR
1510 NW 10TH CIR
1510 NW 10TH CIR
1510 NW 10TH CIR
1510 NW 10TH CIR
1510 NW 10TH CIR
1510 NW 10TH CIR
1510 NW 10TH CIR
1510 NW 10TH CIR
1510 NW 10TH CIR
1510 NW 10TH CIR
1510 NW 10TH CIR
1510 NW 10TH CIR
1510 NW 10TH CIR
1510 NW 10TH CIR
1510 NW 10TH CIR
1510 NW 10TH CIR
1510 NW 10TH CIR
1510 NW 10TH CIR
1510 NW 10TH CIR
1510 NW 10TH CIR
1510 NW 10TH CIR
1510 NW 10TH CIR
1510 NW 10TH CIR
1510 NW 10TH CIR
1510 NW 10TH CIR
1510 NW 10TH CIR
1510 NW 10TH CIR
1510 NW 10TH CIR
1510 NW 10TH CIR
1510 NW 10TH CIR
SEE ALL PHOTOS
1510 NW 10TH CIR
1510 NW 10TH CIR
1510 NW 10TH CIR
1510 NW 10TH CIR
1510 NW 10TH CIR
1510 NW 10TH CIR
1510 NW 10TH CIR
1510 NW 10TH CIR
1510 NW 10TH CIR
1510 NW 10TH CIR
1510 NW 10TH CIR
1510 NW 10TH CIR
1510 NW 10TH CIR
1510 NW 10TH CIR
1510 NW 10TH CIR
1510 NW 10TH CIR
1510 NW 10TH CIR
1510 NW 10TH CIR
1510 NW 10TH CIR
1510 NW 10TH CIR
1510 NW 10TH CIR
1510 NW 10TH CIR
1510 NW 10TH CIR
1510 NW 10TH CIR
1510 NW 10TH CIR
1510 NW 10TH CIR
1510 NW 10TH CIR
1510 NW 10TH CIR
1510 NW 10TH CIR
1510 NW 10TH CIR
1510 NW 10TH CIR
1510 NW 10TH CIR
1510 NW 10TH CIR
1510 NW 10TH CIR
1510 NW 10TH CIR
1510 NW 10TH CIR
1510 NW 10TH CIR
1510 NW 10TH CIR
Listing Courtesy of The Bordak Group, Karly Bordak. 360-984-0422
Sold

1510 NW 10TH CIR

1510 NW 10TH CIR, Battle Ground, WA 98604

$570,000
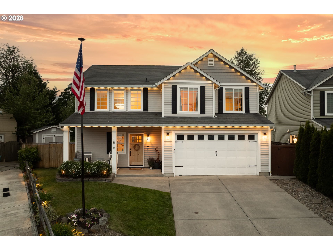
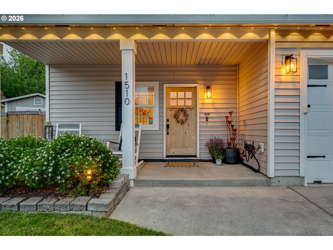
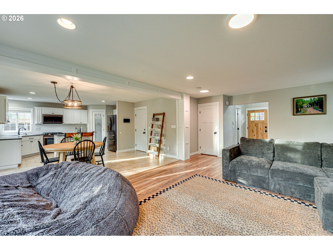
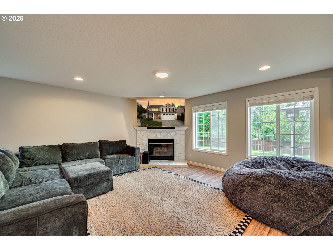
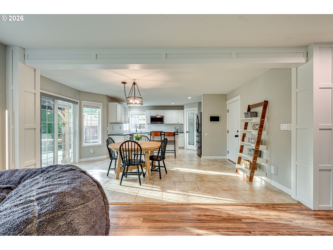
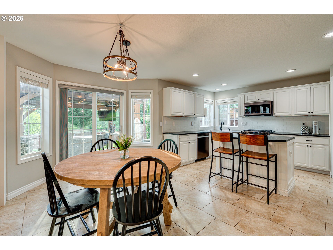
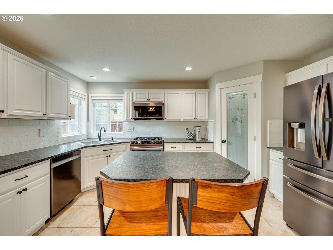
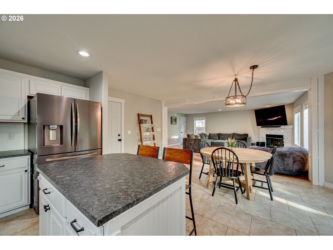
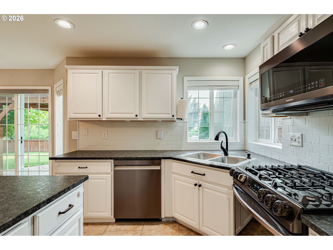
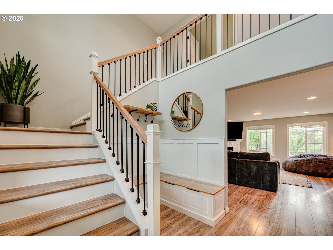
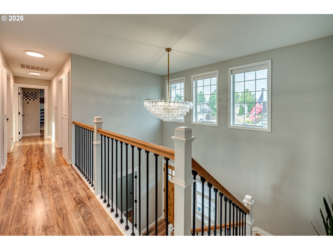
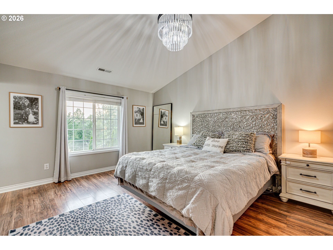
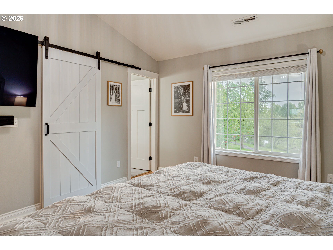
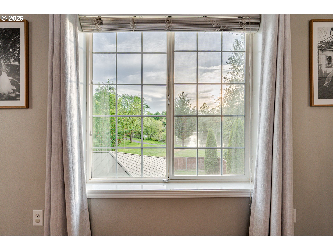
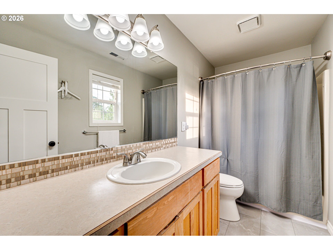
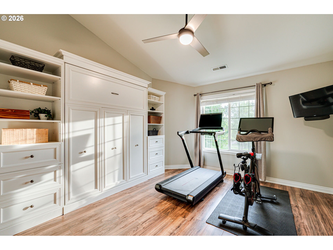
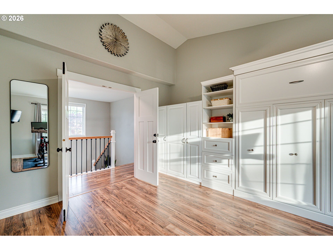
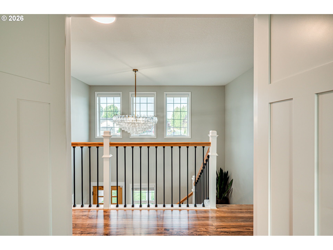
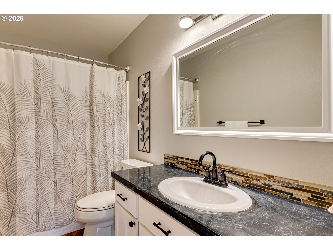
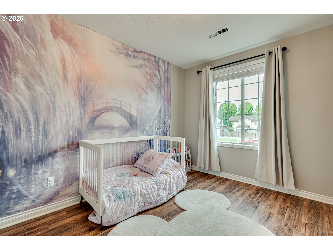
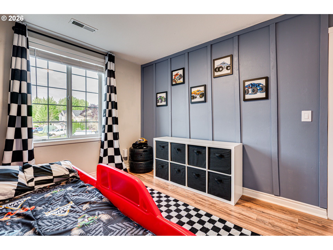
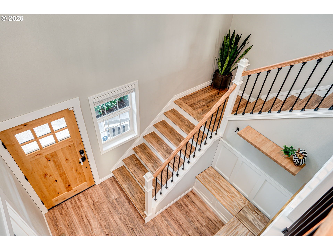
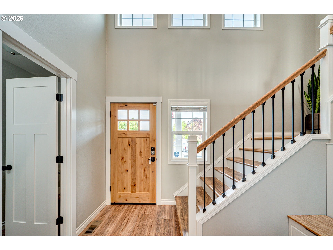
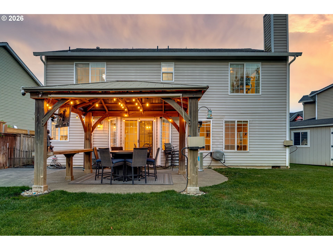
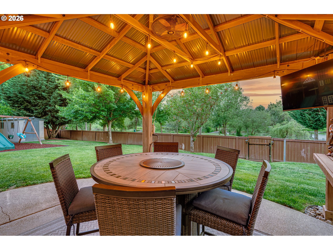
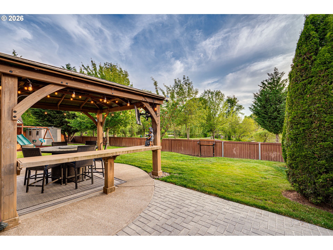
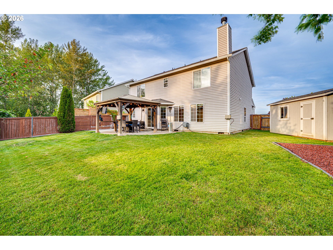
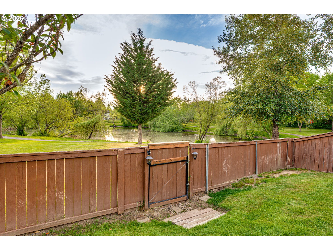
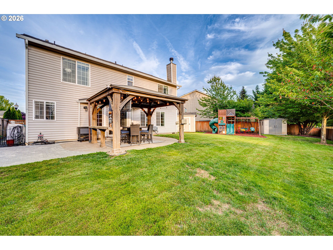
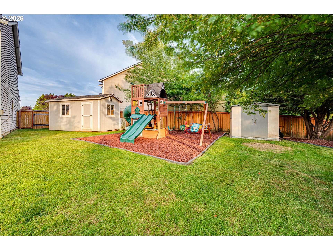
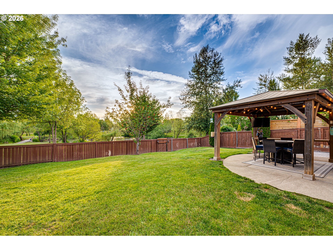
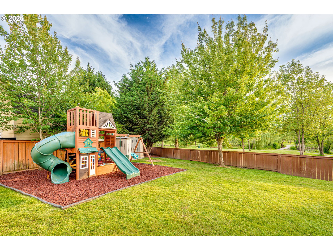
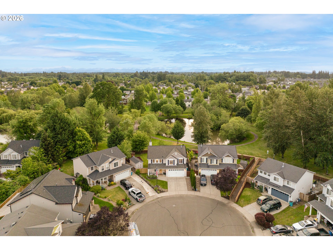
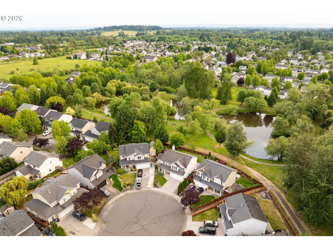
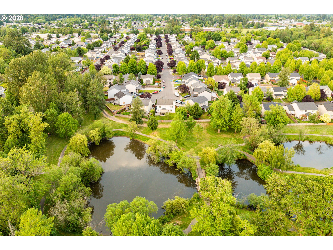
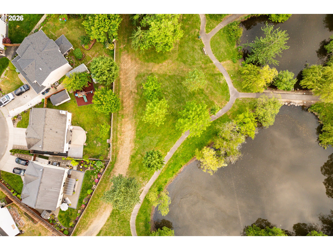
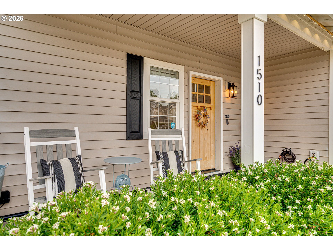
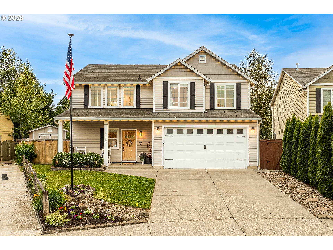
Tucked at the end of a quiet cul-de-sac, this home backs to and overlooks ponds, walking trails, and natural green space, offering a setting rarely ever found in town. Featuring 4 bedrooms or 3 bedrooms plus a bonus room, the flexible floor plan includes over 2,100 sq ft, an open living area with fireplace, and a kitchen with granite counters, stainless steel appliances, island, and pantry. The vaulted primary suite offers a walk in closet and private retreat. Enjoy smart home features, central A/C, a covered patio, a fully fenced backyard, a private playground area, a storage shed, and direct access to scenic trails just beyond the fence.

4
beds

3
baths

2,132 Sq.Ft. LIVING AREA

6,969 Sq.Ft. lot

Daniel Belza

Daniel Belza

Features & Amenities

Interior

  • total bedrooms4
  • Total bathrooms3
  • full bathrooms2
  • Fireplace Gas
  • APPLIANCES Dishwasher, Disposal, Free Standing Gas Range, Gas Appliances, Granite, Island, Microwave, Pantry, Plumbed For Ice Maker, Stainless Steel Appliance, Tile
  • other interior Features Ceiling Fan, Garage Door Opener, Granite, High Speed Internet, Laminate Flooring, Laundry, Luxury Vinyl Tile, Tile Floor, Vaulted Ceiling, Vinyl Floor, Wallto Wall Carpet

Area & Lot

  • Status Sold
  • Date Sold July 6, 2026
  • Living Area2,132 Sq.Ft.
  • Total Area2,132 Sq.Ft.
  • Lot Area6,969 Sq.Ft.
  • MLS® ID402111478
  • TypeResidential
  • YEAR BUILT2002
  • NeighborhoodClark County
  • Architecture StylesStories 2, Craftsman
  • View DescriptionPark Greenbelt, Pond, Trees Woods
  • Elementary SchoolDaybreak
  • Middle SchoolDaybreak
  • High SchoolBattle Ground

Exterior

  • STORIES2
  • Garage Space2.0
  • water SourcePublic Water
  • roofComposition
  • lot featuresCul_de_sac, Green Belt, Level, Pond, Private
  • parkingDriveway, Off Street
  • HEAT TYPEForced Air
  • AIR CONDITIONINGCentral Air
  • sewerPublic Sewer
  • SubstructureConcrete Perimeter, Stem Wall
  • Disability FeaturesGarageon Main
  • other exterior FeaturesCovered Patio, Fenced, Patio, Porch, Tool Shed, Yard

Financial

  • Sales Price$570,000
  • Real Estate Tax $3,067/yr

Clark County

Explore

Work with Us

We pride ourselves on informing and educating our clients in order to make better real estate decisions. Contact us today to find out how we can be of assistance to you!

Follow Us on Instagram