Leave a Message

Thank you for your message. We will be in touch with you shortly.

15101 NE 86TH ST
15101 NE 86TH ST
15101 NE 86TH ST
15101 NE 86TH ST
15101 NE 86TH ST
15101 NE 86TH ST
15101 NE 86TH ST
15101 NE 86TH ST
15101 NE 86TH ST
15101 NE 86TH ST
15101 NE 86TH ST
15101 NE 86TH ST
15101 NE 86TH ST
15101 NE 86TH ST
15101 NE 86TH ST
15101 NE 86TH ST
15101 NE 86TH ST
15101 NE 86TH ST
15101 NE 86TH ST
15101 NE 86TH ST
15101 NE 86TH ST
15101 NE 86TH ST
15101 NE 86TH ST
15101 NE 86TH ST
15101 NE 86TH ST
15101 NE 86TH ST
15101 NE 86TH ST
15101 NE 86TH ST
15101 NE 86TH ST
15101 NE 86TH ST
15101 NE 86TH ST
15101 NE 86TH ST
15101 NE 86TH ST
15101 NE 86TH ST
15101 NE 86TH ST
15101 NE 86TH ST
15101 NE 86TH ST
15101 NE 86TH ST
15101 NE 86TH ST
15101 NE 86TH ST
15101 NE 86TH ST
15101 NE 86TH ST
15101 NE 86TH ST
15101 NE 86TH ST
15101 NE 86TH ST
SEE ALL PHOTOS
15101 NE 86TH ST
15101 NE 86TH ST
15101 NE 86TH ST
15101 NE 86TH ST
15101 NE 86TH ST
15101 NE 86TH ST
15101 NE 86TH ST
15101 NE 86TH ST
15101 NE 86TH ST
15101 NE 86TH ST
15101 NE 86TH ST
15101 NE 86TH ST
15101 NE 86TH ST
15101 NE 86TH ST
15101 NE 86TH ST
15101 NE 86TH ST
15101 NE 86TH ST
15101 NE 86TH ST
15101 NE 86TH ST
15101 NE 86TH ST
15101 NE 86TH ST
15101 NE 86TH ST
15101 NE 86TH ST
15101 NE 86TH ST
15101 NE 86TH ST
15101 NE 86TH ST
15101 NE 86TH ST
15101 NE 86TH ST
15101 NE 86TH ST
15101 NE 86TH ST
15101 NE 86TH ST
15101 NE 86TH ST
15101 NE 86TH ST
15101 NE 86TH ST
15101 NE 86TH ST
15101 NE 86TH ST
15101 NE 86TH ST
15101 NE 86TH ST
15101 NE 86TH ST
15101 NE 86TH ST
15101 NE 86TH ST
15101 NE 86TH ST
15101 NE 86TH ST
15101 NE 86TH ST
15101 NE 86TH ST
Listing Courtesy of Keller Williams Realty, David Korniyenko. 360-521-1973
Sold

15101 NE 86TH ST

15101 NE 86TH ST, Vancouver, WA 98682

$810,000
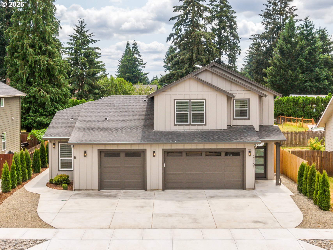
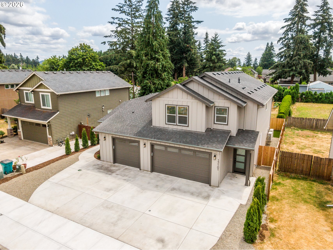
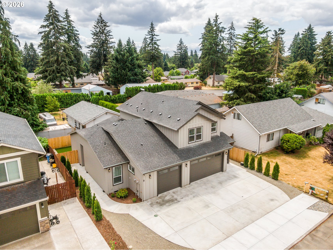
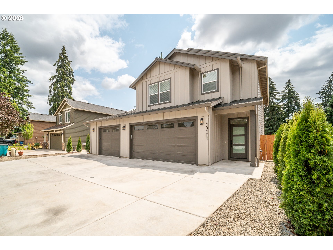
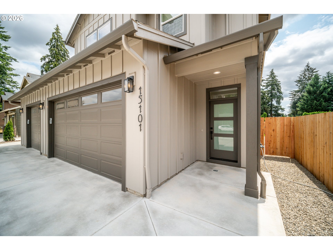
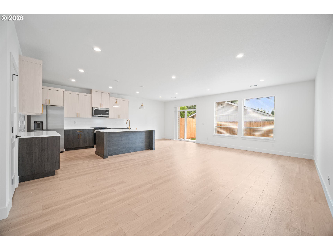
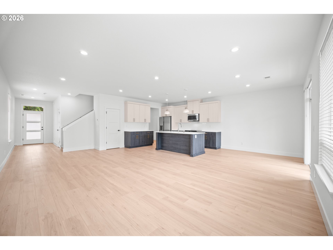
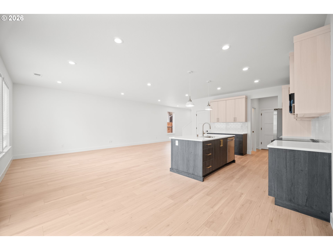
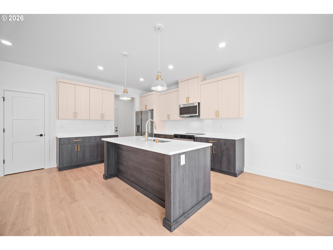
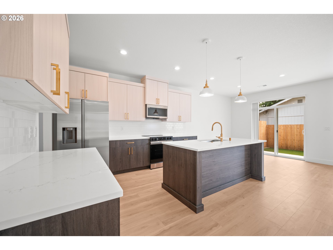
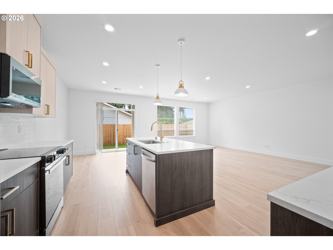
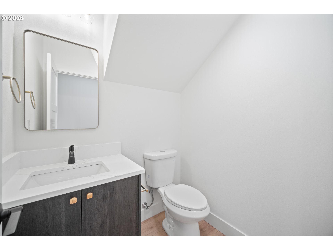
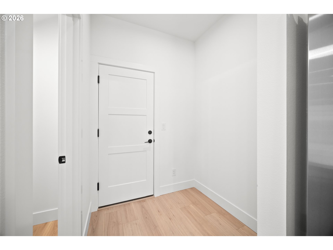
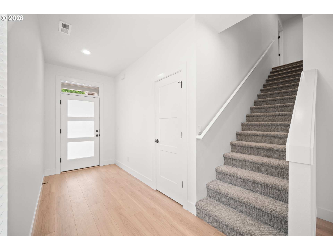
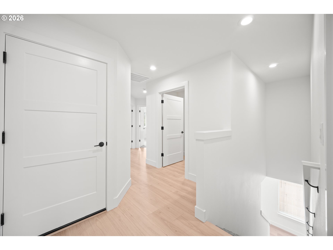
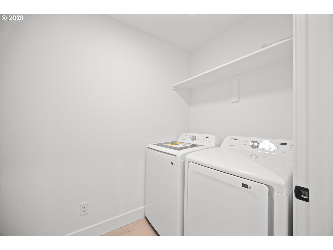
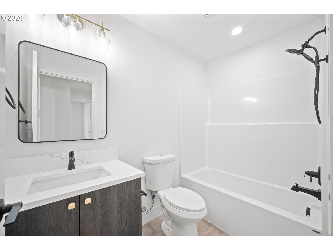
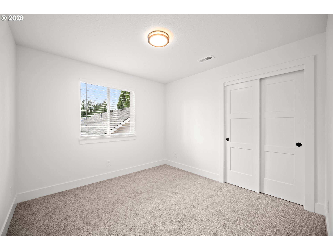
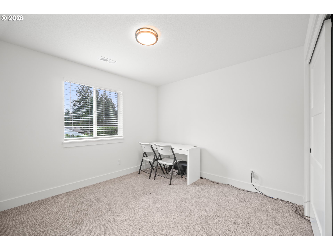
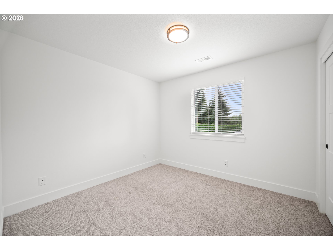
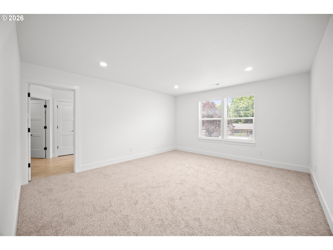
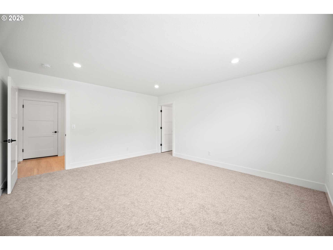
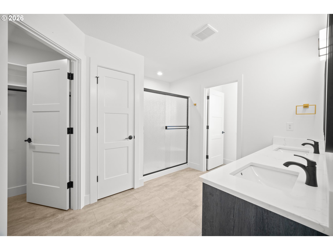
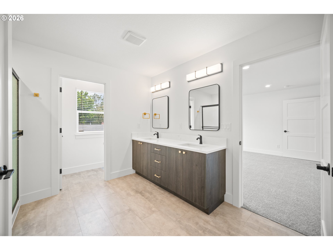
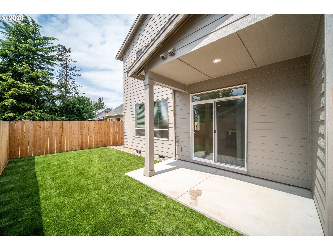
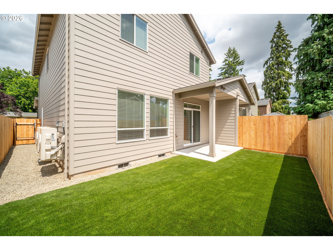
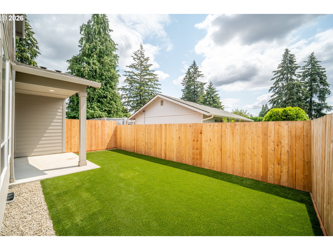
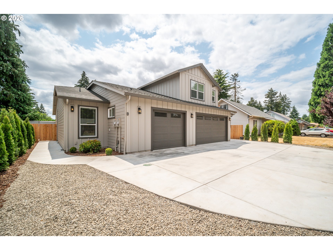
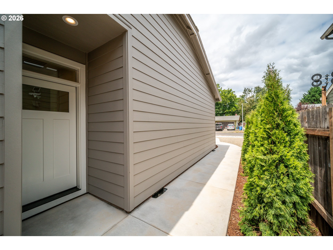
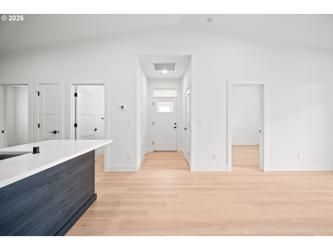
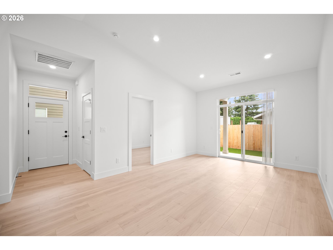
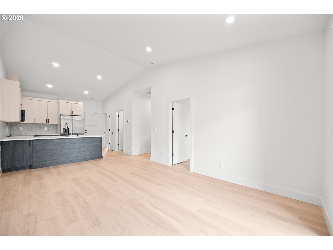
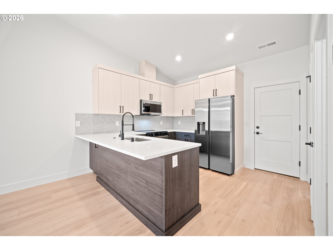
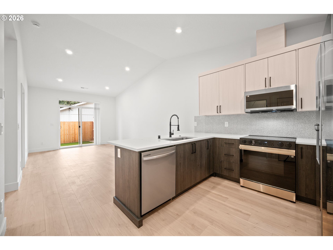
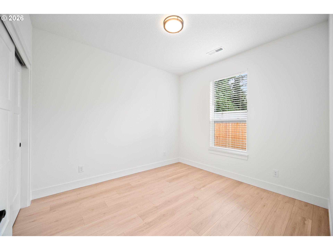
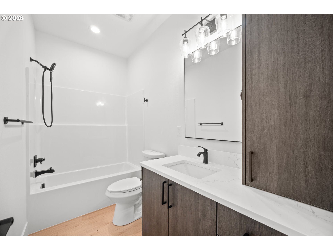
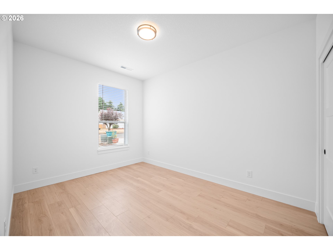
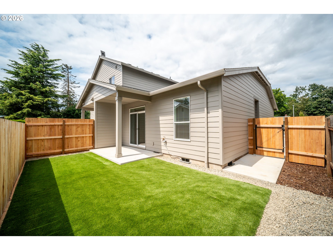
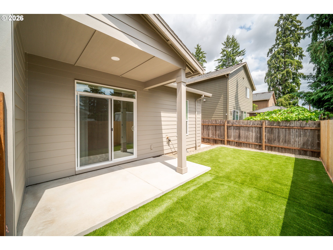
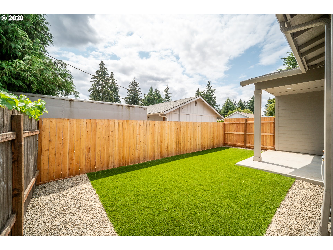
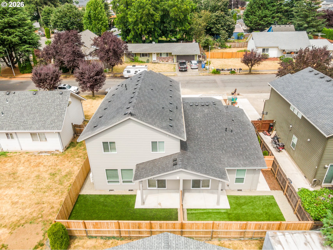
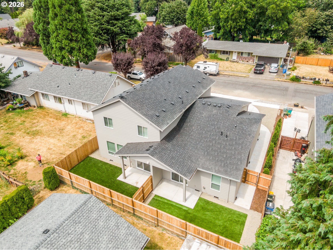
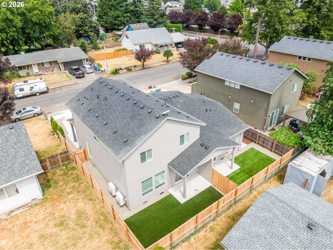
Step into this contemporary, turn-key 2024 investment gem, masterfully designed with a duplex-like layout featuring an official attached ADU with its own private address. This property offers an immediate income stream, currently generating $4,800 per month on a month-to-month basis with reliable tenants already in place. The 2,000 sq. ft. main residence boasts 4 bedrooms and 2.5 baths, featuring a chef's kitchen with quartz countertops and sleek laminate waterproof flooring. The fully private ADU is conveniently located on the main floor and includes 2 bedrooms, 1 bath vaulted high ceilings, and its own 1-car garage. Both units are equipped with dedicated heat pumps, AC, and separate electrical meters for maximum efficiency. Outside, the property is designed for effortless ownership with easy-maintenance landscaping, featuring premium artificial turf and a fully fenced backyard.

6
beds

4
baths

2,802 Sq.Ft. LIVING AREA

5,662 Sq.Ft. lot

Daniel Belza

Daniel Belza

Features & Amenities

Interior

  • total bedrooms6
  • Total bathrooms4
  • full bathrooms3
  • APPLIANCES Builtin Oven, Dishwasher, Disposal, Free Standing Range, Free Standing Refrigerator, Island, Microwave, Quartz, Tile
  • other interior Features Laminate Flooring, Laundry, Quartz, Wallto Wall Carpet, Washer Dryer

Area & Lot

  • Status Sold
  • Date Sold June 30, 2026
  • Living Area2,802 Sq.Ft.
  • Total Area2,802 Sq.Ft.
  • Lot Area5,662 Sq.Ft.
  • MLS® ID278401471
  • TypeResidential
  • YEAR BUILT2024
  • NeighborhoodEllsworth Place
  • Architecture StylesStories 2, Contemporary
  • View DescriptionTerritorial
  • Elementary SchoolYork
  • Middle SchoolFrontier
  • High SchoolHeritage

Exterior

  • STORIES2
  • Garage Space3.0
  • water SourcePublic Water
  • roofComposition
  • lot featuresLevel
  • parkingDriveway
  • HEAT TYPEHeat Pump
  • AIR CONDITIONINGHeat Pump
  • sewerPublic Sewer
  • SubstructureConcrete Perimeter
  • Disability FeaturesGarageon Main, Main Floor Bedroom Bath
  • other exterior FeaturesCovered Patio, Fenced, Yard

Financial

  • Sales Price$810,000
  • Real Estate Tax $7,922/yr

Ellsworth Place

Explore

Work with Us

We pride ourselves on informing and educating our clients in order to make better real estate decisions. Contact us today to find out how we can be of assistance to you!

Follow Us on Instagram