Leave a Message

Thank you for your message. We will be in touch with you shortly.

2210 NE 115TH CT 214
SEE ALL PHOTOS
2210 NE 115TH CT 214
Listing Courtesy of Opt, Megan Hannah. 541-270-7479
Sold

2210 NE 115TH CT 214

2210 NE 115TH CT 214, Vancouver, WA 98684

$350,000
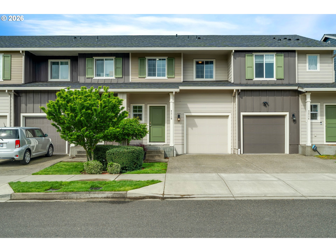
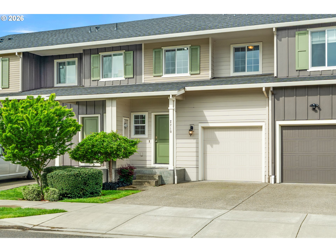
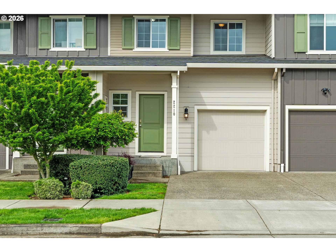
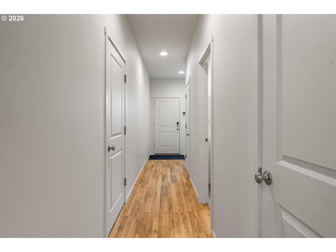
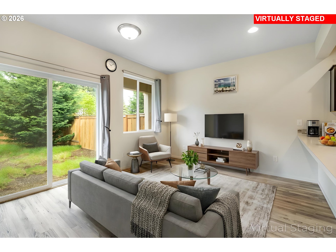
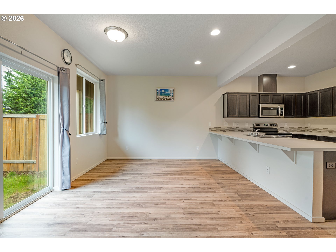
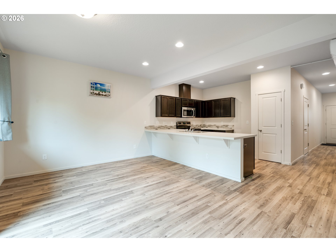
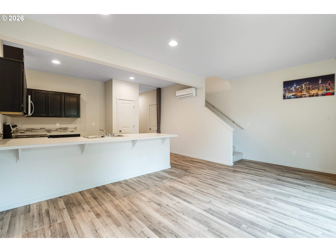
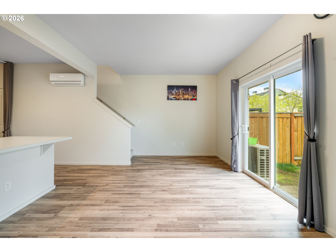
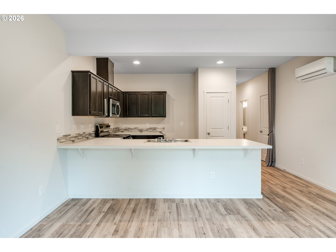
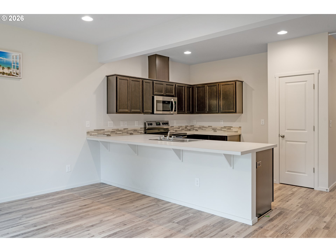
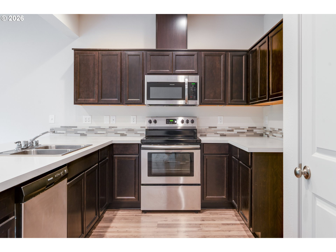
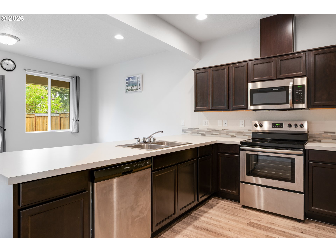
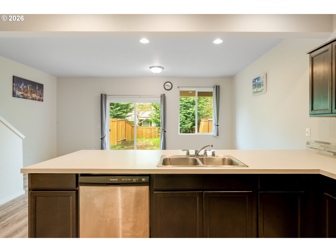
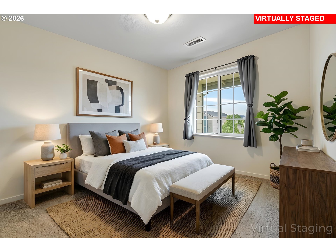
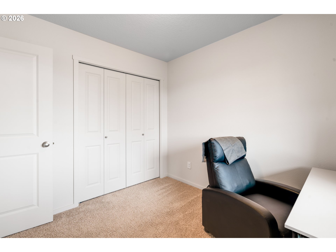
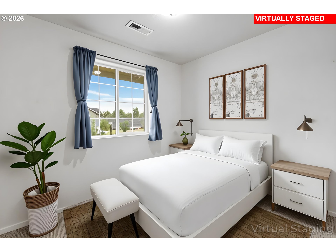
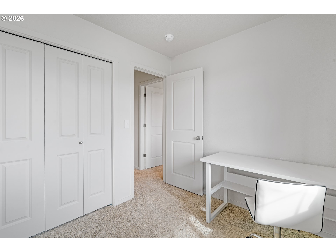
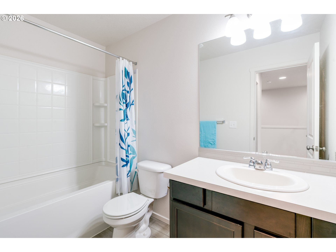
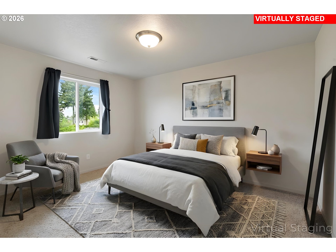
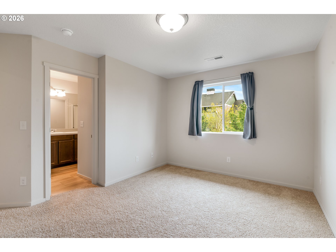
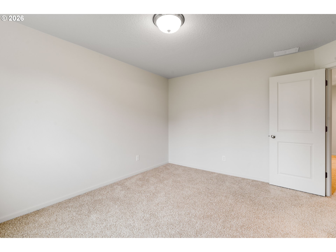
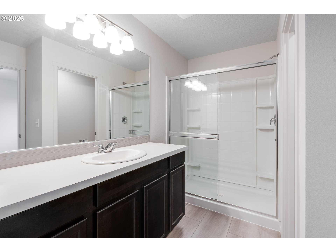
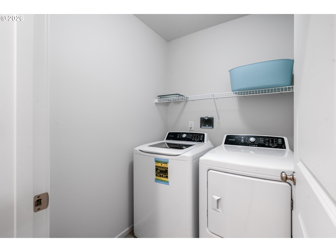
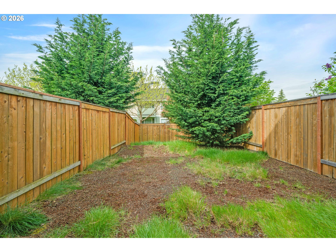
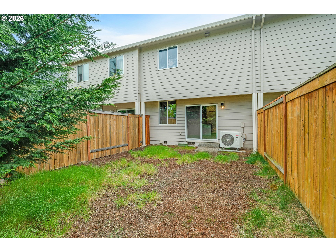
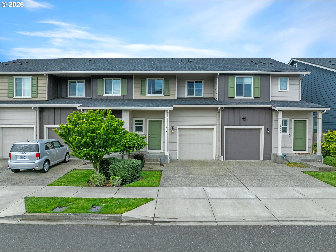
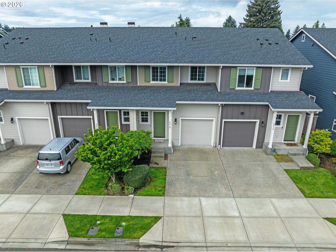
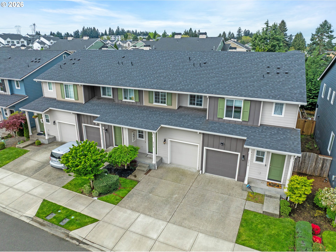
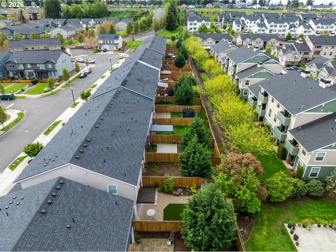
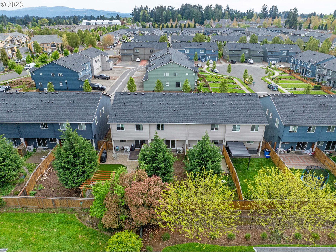
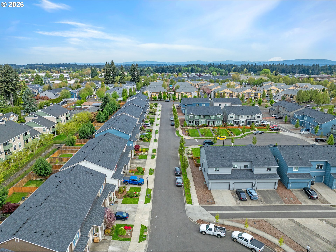
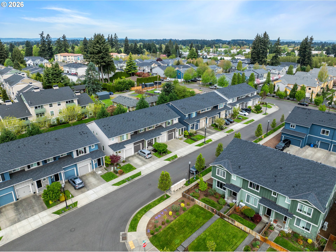
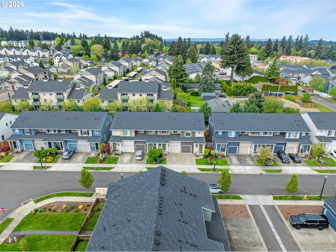
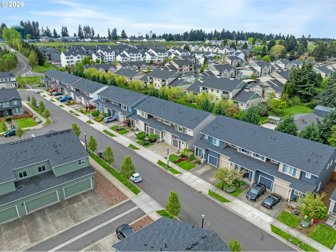
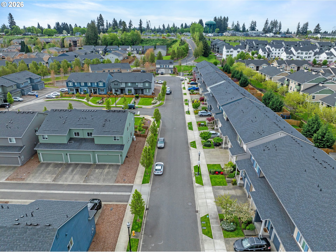
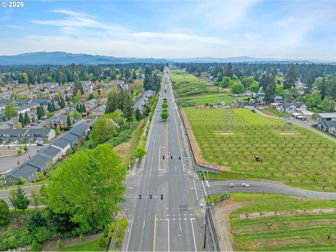
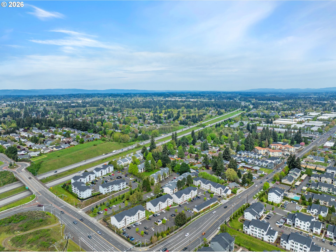
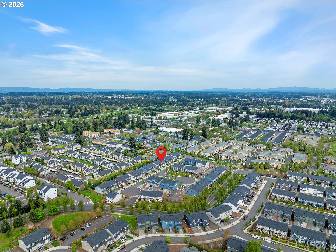
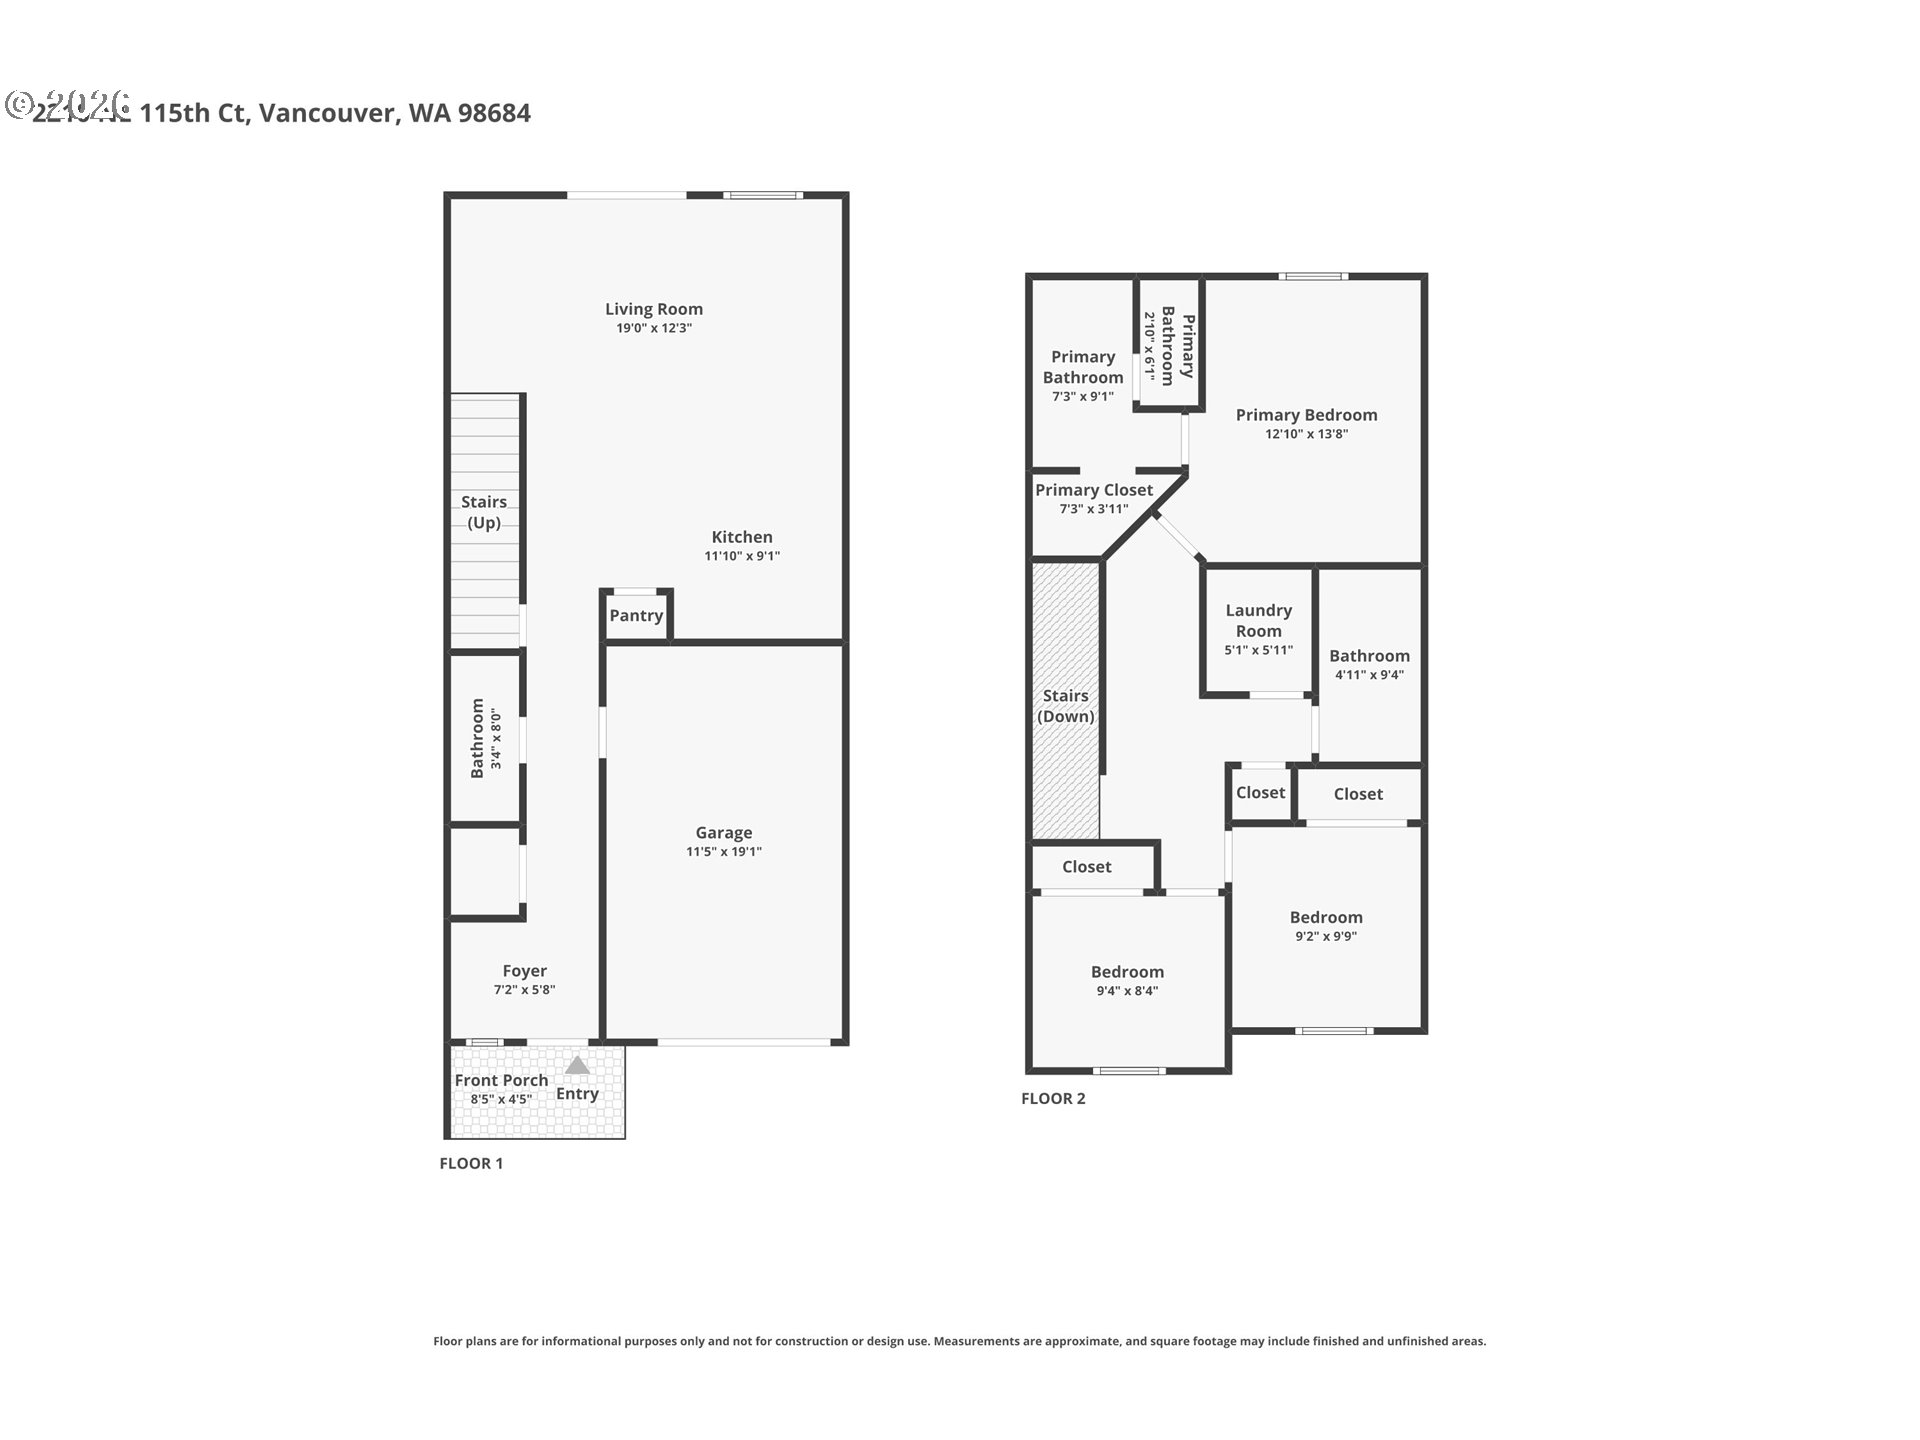
This 3-bedroom, 2.5-bath townhome-style condo keeps things simple in the best way--comfortable, practical, and easy to live in. The kitchen is well-equipped with granite counters, stainless steel appliances, an island, and a pantry, and it opens right into the dining and living areas, so everything feels connected without trying too hard. Upstairs, all three bedrooms are together, along with a laundry room exactly where you want it. The fully fenced backyard gives you a bit of privacy and space to unwind, and the mini-split system keeps things efficient year-round. Plus, you're less than a mile from I-205, making the location just as convenient as the layout.

3
beds

3
baths

1,312 Sq.Ft. LIVING AREA

2,178 Sq.Ft. lot

Daniel Belza

Daniel Belza

Features & Amenities

Interior

  • total bedrooms3
  • Total bathrooms3
  • full bathrooms2
  • APPLIANCES Dishwasher, Free Standing Gas Range, Microwave, Pantry
  • other interior Features Laundry, Washer Dryer

Area & Lot

  • Status Sold
  • Date Sold June 12, 2026
  • Living Area1,312 Sq.Ft.
  • Total Area1,312 Sq.Ft.
  • Lot Area2,178 Sq.Ft.
  • MLS® ID240897788
  • TypeTownhouse
  • YEAR BUILT2019
  • NeighborhoodEllsworth Place
  • Architecture StylesStories 2
  • Elementary SchoolFircrest
  • Middle SchoolCascade
  • High SchoolEvergreen

Exterior

  • STORIES2
  • Garage Space1.0
  • water SourcePublic Water
  • roofComposition
  • parkingDriveway
  • HEAT TYPEMini Split
  • AIR CONDITIONINGWall Unit
  • sewerPublic Sewer
  • HOA AmenitiesCommons, Exterior Maintenance, Management

Financial

  • Sales Price$350,000
  • Real Estate Tax $3,536/yr
  • HOA $125/mo
View Virtual Tour

Ellsworth Place

Explore

Work with Us

We pride ourselves on informing and educating our clients in order to make better real estate decisions. Contact us today to find out how we can be of assistance to you!

Follow Us on Instagram