Leave a Message

Thank you for your message. We will be in touch with you shortly.

2408 NE 192ND AVE
2408 NE 192ND AVE
2408 NE 192ND AVE
2408 NE 192ND AVE
2408 NE 192ND AVE
2408 NE 192ND AVE
2408 NE 192ND AVE
2408 NE 192ND AVE
2408 NE 192ND AVE
2408 NE 192ND AVE
2408 NE 192ND AVE
2408 NE 192ND AVE
2408 NE 192ND AVE
2408 NE 192ND AVE
2408 NE 192ND AVE
2408 NE 192ND AVE
2408 NE 192ND AVE
2408 NE 192ND AVE
2408 NE 192ND AVE
2408 NE 192ND AVE
2408 NE 192ND AVE
2408 NE 192ND AVE
2408 NE 192ND AVE
2408 NE 192ND AVE
2408 NE 192ND AVE
2408 NE 192ND AVE
2408 NE 192ND AVE
2408 NE 192ND AVE
2408 NE 192ND AVE
2408 NE 192ND AVE
2408 NE 192ND AVE
2408 NE 192ND AVE
2408 NE 192ND AVE
2408 NE 192ND AVE
2408 NE 192ND AVE
2408 NE 192ND AVE
2408 NE 192ND AVE
2408 NE 192ND AVE
2408 NE 192ND AVE
2408 NE 192ND AVE
2408 NE 192ND AVE
2408 NE 192ND AVE
2408 NE 192ND AVE
2408 NE 192ND AVE
2408 NE 192ND AVE
2408 NE 192ND AVE
2408 NE 192ND AVE
2408 NE 192ND AVE
SEE ALL PHOTOS
2408 NE 192ND AVE
2408 NE 192ND AVE
2408 NE 192ND AVE
2408 NE 192ND AVE
2408 NE 192ND AVE
2408 NE 192ND AVE
2408 NE 192ND AVE
2408 NE 192ND AVE
2408 NE 192ND AVE
2408 NE 192ND AVE
2408 NE 192ND AVE
2408 NE 192ND AVE
2408 NE 192ND AVE
2408 NE 192ND AVE
2408 NE 192ND AVE
2408 NE 192ND AVE
2408 NE 192ND AVE
2408 NE 192ND AVE
2408 NE 192ND AVE
2408 NE 192ND AVE
2408 NE 192ND AVE
2408 NE 192ND AVE
2408 NE 192ND AVE
2408 NE 192ND AVE
2408 NE 192ND AVE
2408 NE 192ND AVE
2408 NE 192ND AVE
2408 NE 192ND AVE
2408 NE 192ND AVE
2408 NE 192ND AVE
2408 NE 192ND AVE
2408 NE 192ND AVE
2408 NE 192ND AVE
2408 NE 192ND AVE
2408 NE 192ND AVE
2408 NE 192ND AVE
2408 NE 192ND AVE
2408 NE 192ND AVE
2408 NE 192ND AVE
2408 NE 192ND AVE
2408 NE 192ND AVE
2408 NE 192ND AVE
2408 NE 192ND AVE
2408 NE 192ND AVE
2408 NE 192ND AVE
2408 NE 192ND AVE
2408 NE 192ND AVE
2408 NE 192ND AVE
Listing Courtesy of Real Broker LLC, Daniel Belza. [email protected]
For Sale

2408 NE 192ND AVE

2408 NE 192ND AVE, Vancouver, WA 98684

$799,900
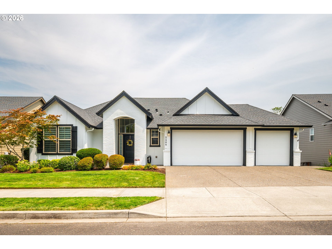
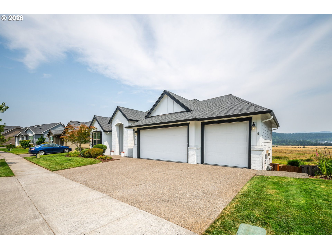
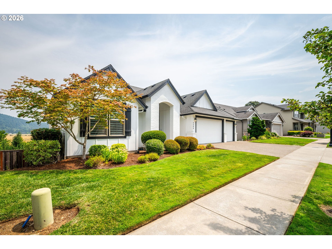
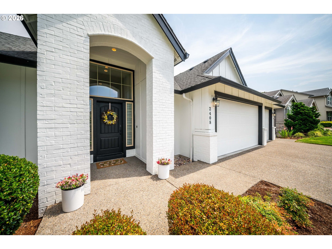
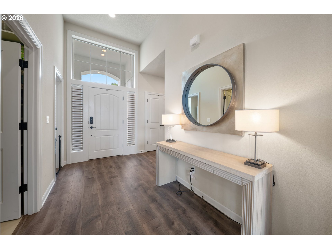
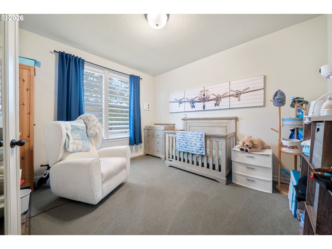
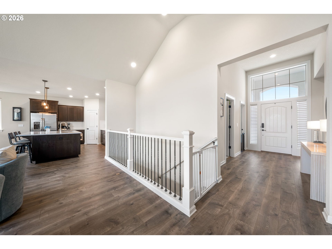
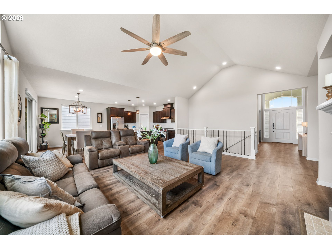
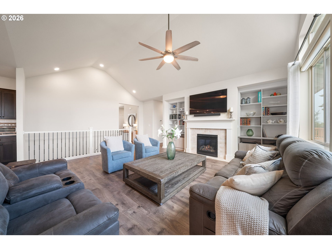
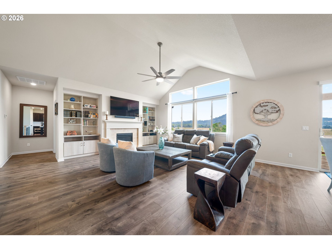
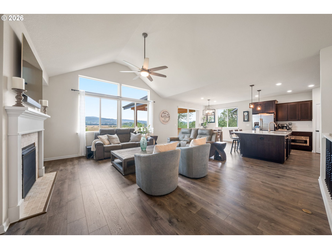
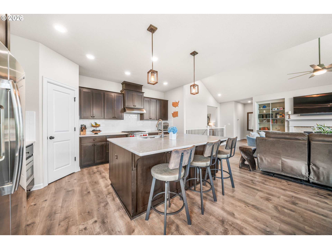
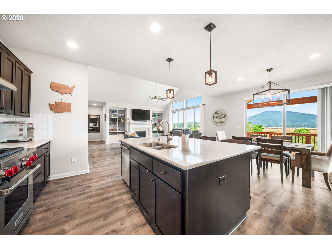
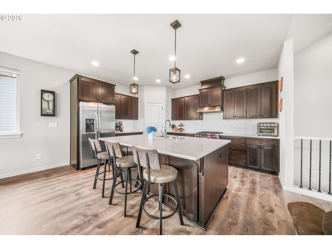
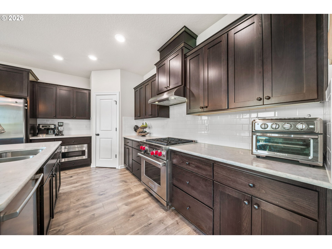
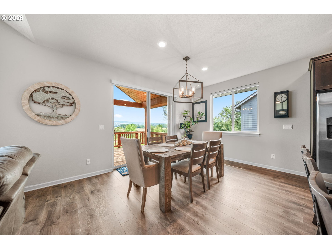
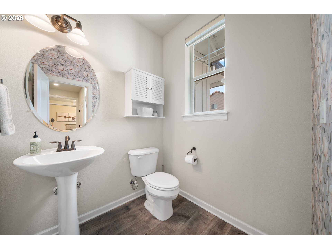
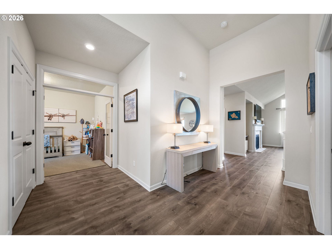
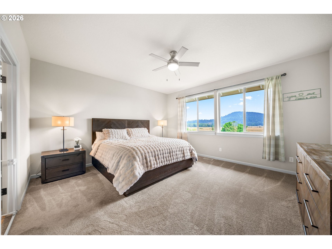
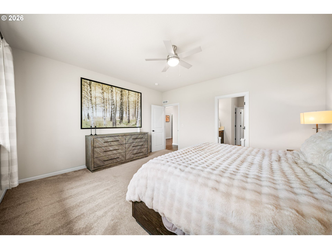
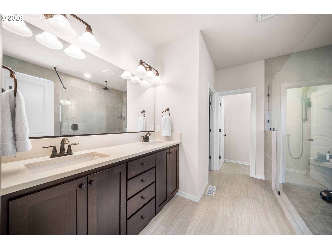
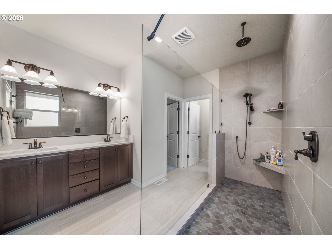
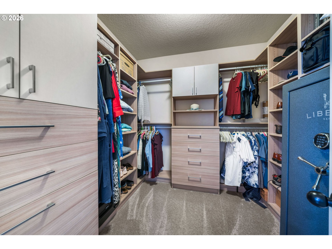
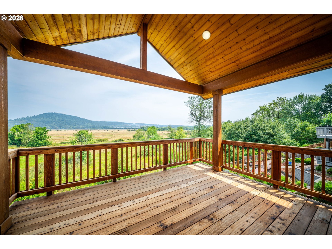
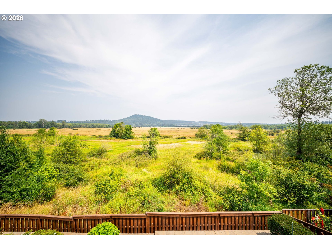
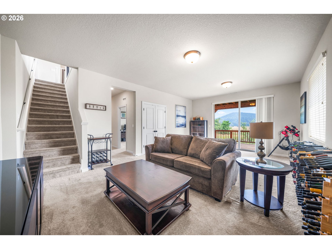
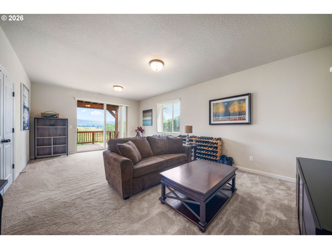
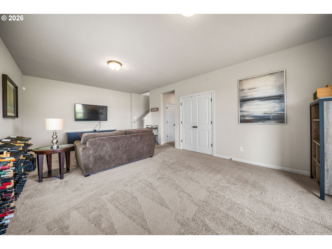
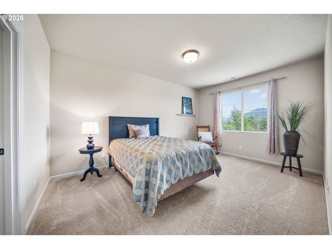
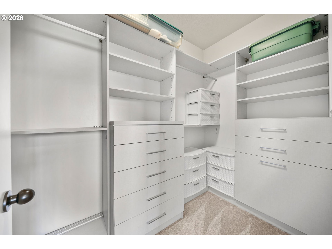
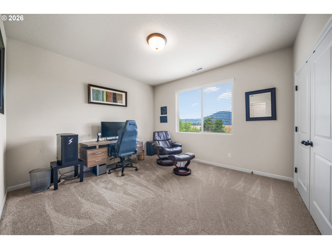
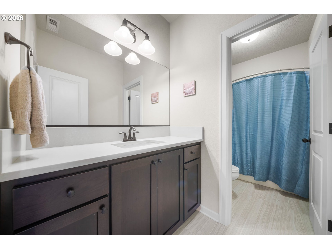
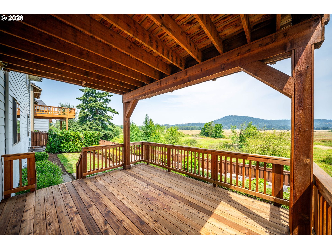
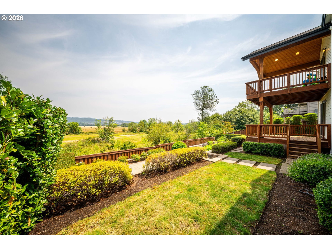
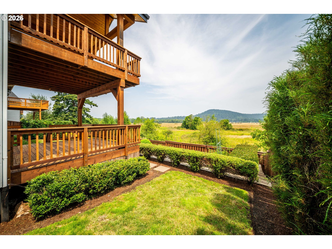
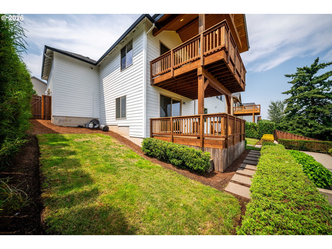
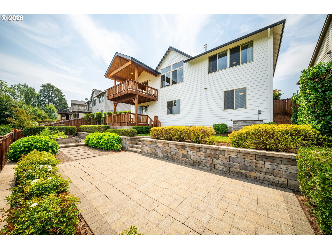
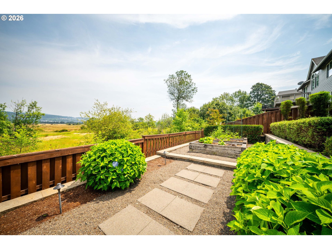
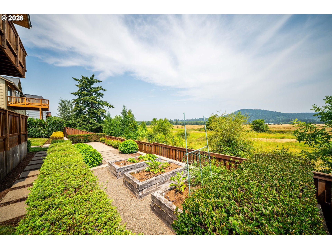
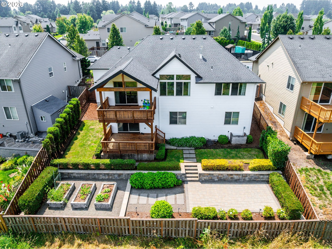
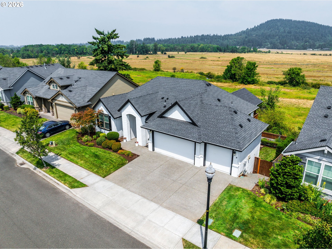
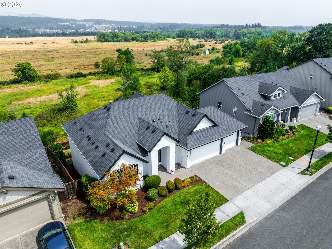
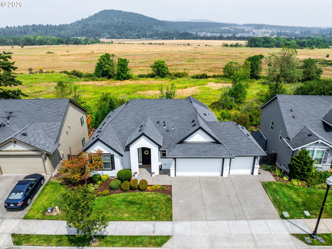
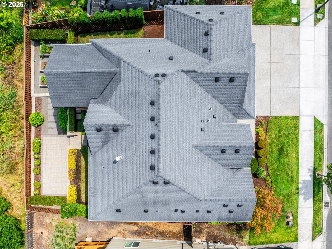
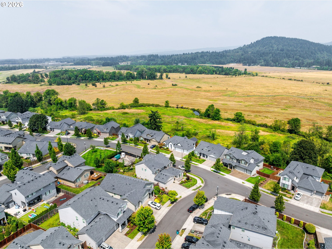
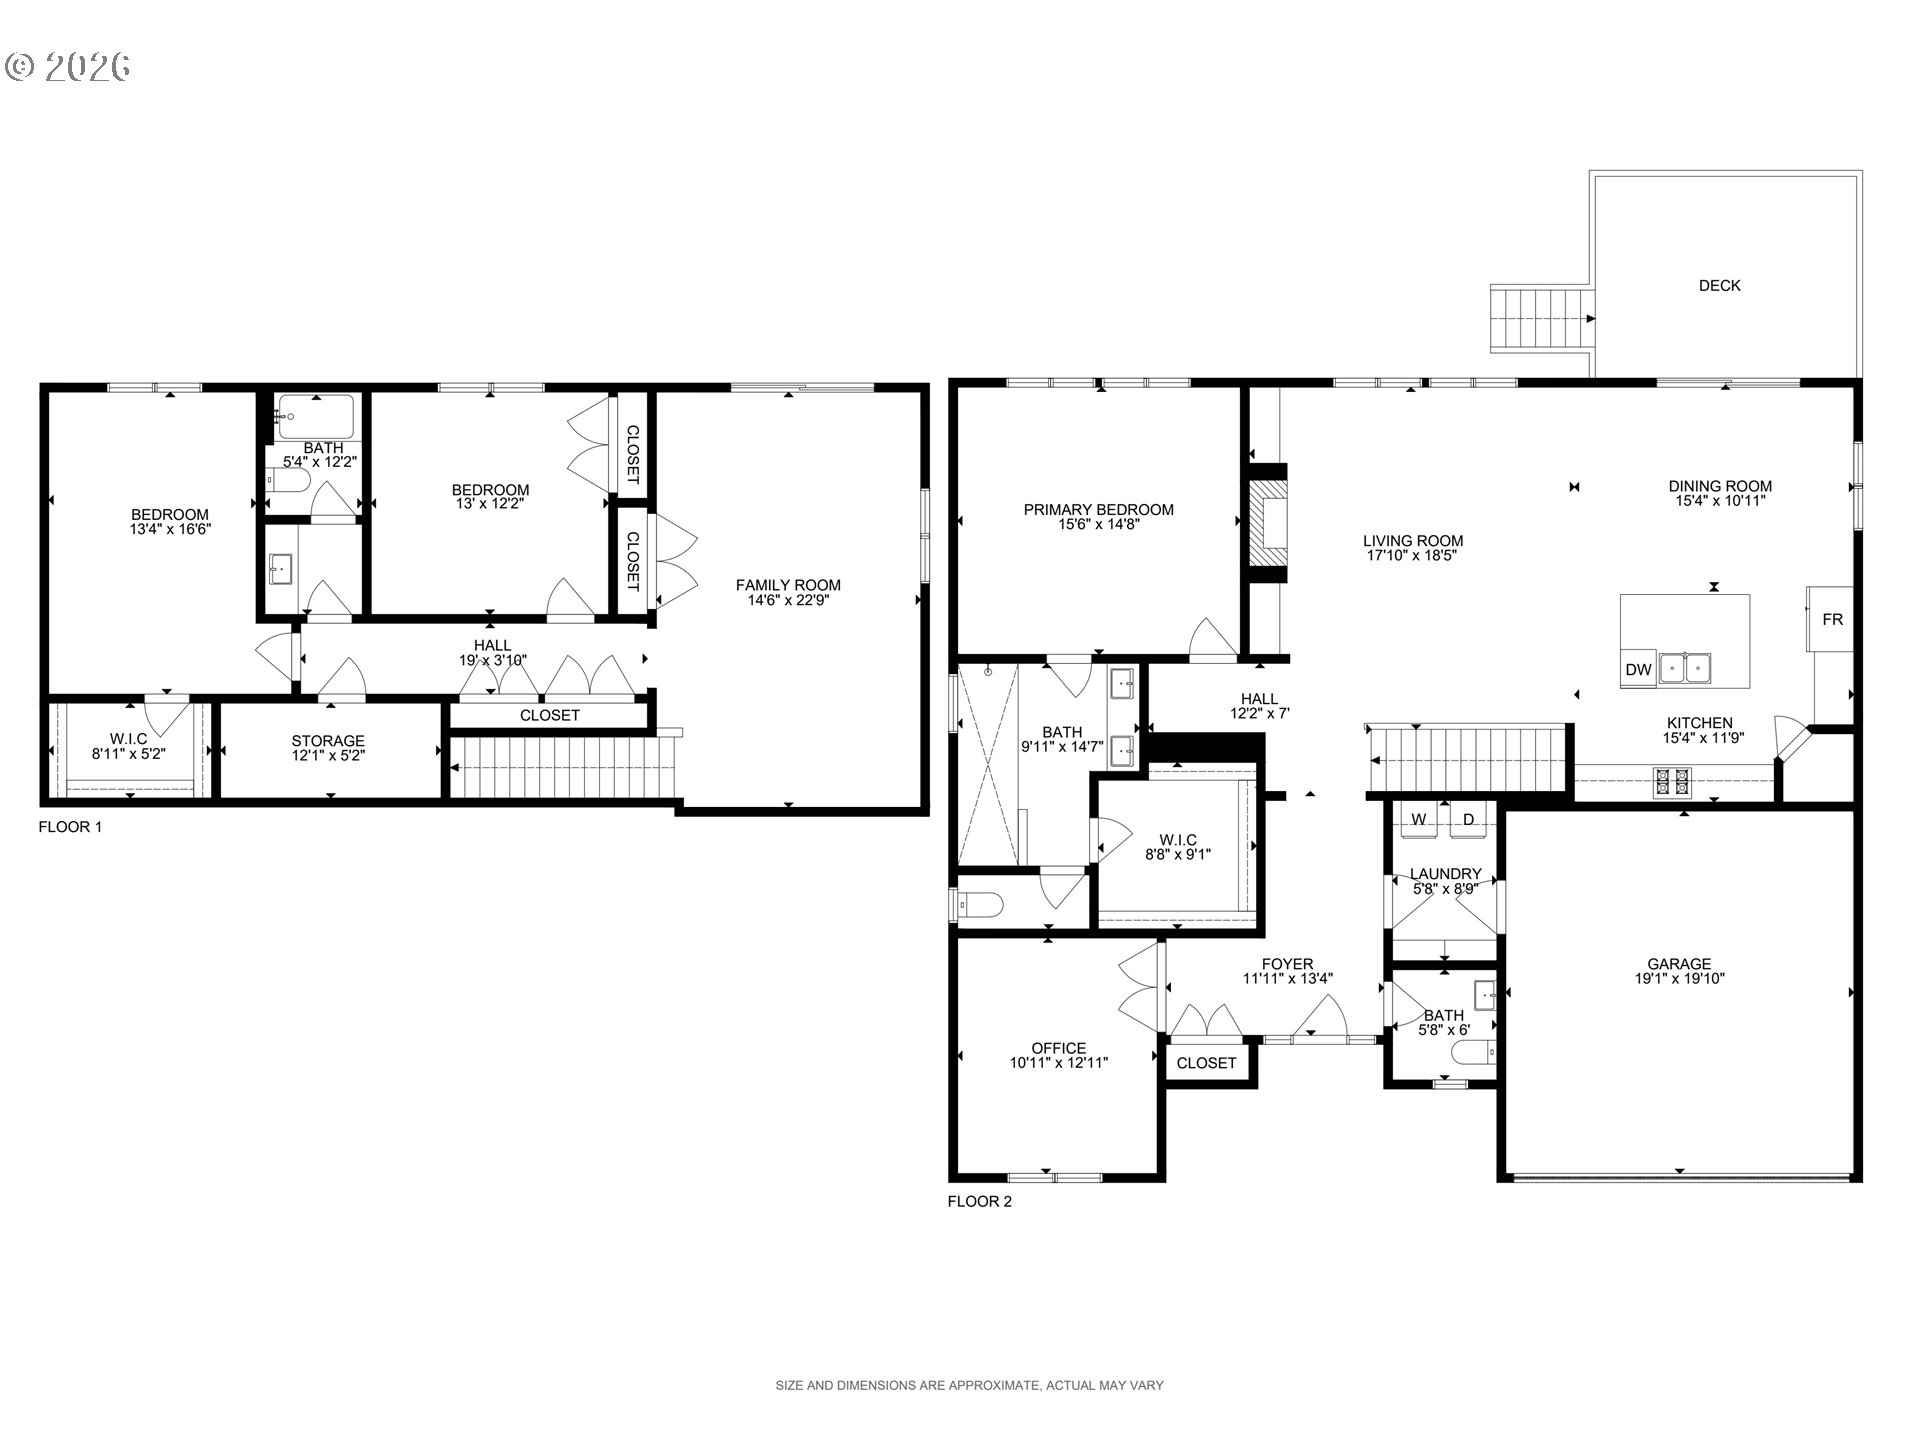
Nestled in the highly desirable Lacamas Prairie community, this exceptional home offers the ideal combination of thoughtful design, amazing location, and a truly remarkable natural setting. Backing directly to stunning green-space, the property offers complete privacy and a peaceful backdrop surrounded by nature. The thoughtfully designed floor plan provides the convenience of primarily main-level living, featuring the spacious primary suite, dedicated office/den, and main living spaces all on one level. The inviting great room showcases vaulted ceilings and a cozy gas fireplace, while the well-appointed kitchen features premium SS appliances, quartz countertops, large island, pantry and abundant cabinetry. Spacious primary suite features large walk-in tile shower, dual vanities and customized walk in closet. The finished daylight basement provides additional living flexibility with two bedrooms, a generous sized bonus/media room, ample storage, and plenty of space for guests, hobbies, or multigenerational living. Enjoy seamless indoor-outdoor living with a two-level deck, offering one outdoor space for each level of the home while overlooking the serene natural surroundings. The fully fenced backyard has been beautifully maintained with raised garden beds, clean hardscaping, and manicured landscaping, creating a private outdoor retreat. Enjoy stunning views of mountains and territorial views, adding to the home's already exceptional setting. Fully fenced yard and large 3 car garage! Located just minutes from Camas Meadows Golf Course, shopping, dining, parks, trails, and easy access to freeways, this property offers the perfect blend of privacy, convenience, and Pacific Northwest living.

7/25/2026 10:00AM - 1:00PM PDT

7/26/2026 2:00PM - 4:00PM PDT

3
beds

3
baths

2,822 Sq.Ft. LIVING AREA

6,969 Sq.Ft. lot

Daniel Belza

Daniel Belza

Features & Amenities

Interior

  • total bedrooms3
  • Total bathrooms3
  • full bathrooms2
  • Fireplace Gas
  • APPLIANCES Dishwasher, Disposal, Gas Appliances, Island, Pantry, Stainless Steel Appliance, Tile
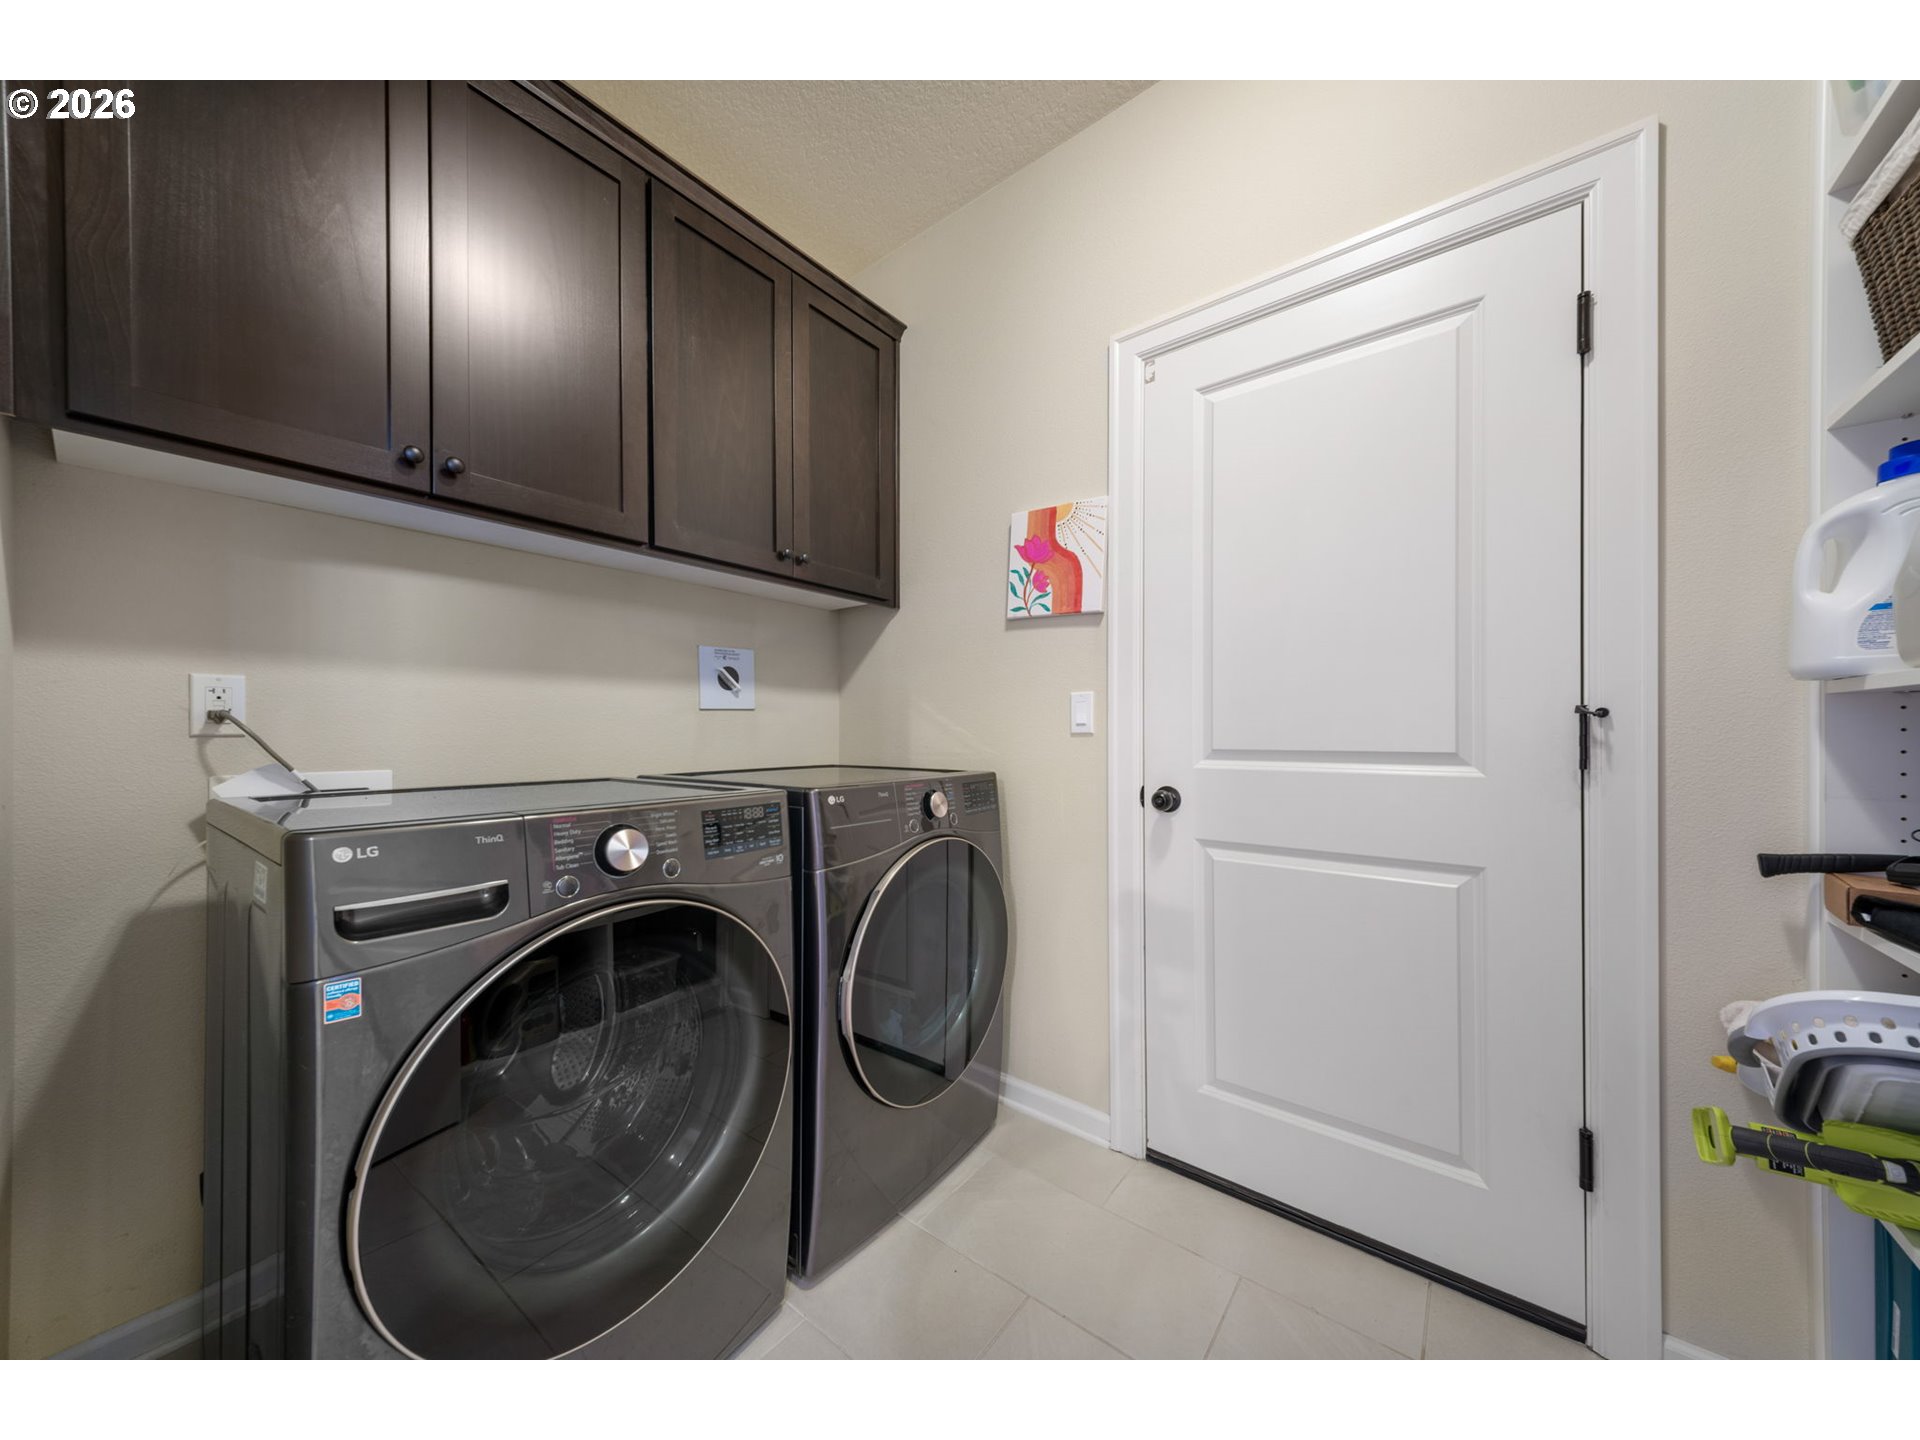
  • other interior Features Garage Door Opener, High Ceilings, Laminate Flooring, Quartz, Tile Floor, Vaulted Ceiling, Wallto Wall Carpet, Washer Dryer

Area & Lot

  • Status For Sale
  • OPEN HOUSE

    7/25/2026 10:00AM - 1:00PM PDT

    7/26/2026 2:00PM - 4:00PM PDT

  • Living Area2,822 Sq.Ft.
  • Total Area2,822 Sq.Ft.
  • Lot Area6,969 Sq.Ft.
  • MLS® ID201730991
  • TypeResidential
  • YEAR BUILT2017
  • NeighborhoodEllsworth Place
  • Architecture StylesStories 1, Daylight Ranch
  • View DescriptionCreek Stream, Territorial, Valley
  • Elementary SchoolHarmony
  • Middle SchoolPacific
  • High SchoolUnion

Exterior

  • STORIES2
  • Garage Space3.0
  • water SourcePublic Water
  • roofComposition
  • lot featuresCul_de_sac, Gentle Sloping, Green Belt, Level, Private
  • parkingDriveway, Off Street
  • HEAT TYPEForced Air 95 Plus
  • AIR CONDITIONINGCentral Air
  • sewerPublic Sewer
  • SubstructureConcrete Perimeter
  • Disability FeaturesBathroom Cabinets, Garageon Main, Kitchen Cabinets, Main Floor Bedroom Bath, Natural Lighting, Utility Room On Main, Walkin Shower
  • other exterior FeaturesCovered Deck, Deck, Fenced, Garden, Patio, Raised Beds, Yard

Financial

  • Sales Price$799,900
  • Real Estate Tax $7,815/yr
  • HOA $90/mo
View Virtual Tour
image

Schedule a Showing

We would love to show you our beautiful property. Please select your preferred date and time below. An agent will be in touch shortly to confirm your appointment.

Schedule a Showing

We would love to show you our beautiful property. Please select your preferred date and time below. An agent will be in touch shortly to confirm your appointment.

Thank you for your interest in 2408 NE 192ND AVE, Vancouver, WA 98684. We are reviewing your request and will be in touch shortly!

Mortgage Calculator

Estimate your monthly mortgage payment, including the principal and interest, property taxes, and HOA. Adjust the values to generate a more accurate rate.
All estimates are provided for informational purposes only. Actual amounts may vary.
$0,000 Your Payment 20 15 65
$0,000 Your Payment

Ellsworth Place

Explore

Work with Us

We pride ourselves on informing and educating our clients in order to make better real estate decisions. Contact us today to find out how we can be of assistance to you!

Follow Us on Instagram