Leave a Message

Thank you for your message. We will be in touch with you shortly.

2809 NE 100TH ST
2809 NE 100TH ST
2809 NE 100TH ST
2809 NE 100TH ST
2809 NE 100TH ST
2809 NE 100TH ST
2809 NE 100TH ST
2809 NE 100TH ST
2809 NE 100TH ST
2809 NE 100TH ST
2809 NE 100TH ST
2809 NE 100TH ST
2809 NE 100TH ST
2809 NE 100TH ST
2809 NE 100TH ST
2809 NE 100TH ST
2809 NE 100TH ST
2809 NE 100TH ST
2809 NE 100TH ST
2809 NE 100TH ST
2809 NE 100TH ST
2809 NE 100TH ST
2809 NE 100TH ST
2809 NE 100TH ST
2809 NE 100TH ST
2809 NE 100TH ST
2809 NE 100TH ST
2809 NE 100TH ST
2809 NE 100TH ST
2809 NE 100TH ST
2809 NE 100TH ST
2809 NE 100TH ST
2809 NE 100TH ST
2809 NE 100TH ST
2809 NE 100TH ST
2809 NE 100TH ST
2809 NE 100TH ST
2809 NE 100TH ST
2809 NE 100TH ST
SEE ALL PHOTOS
2809 NE 100TH ST
2809 NE 100TH ST
2809 NE 100TH ST
2809 NE 100TH ST
2809 NE 100TH ST
2809 NE 100TH ST
2809 NE 100TH ST
2809 NE 100TH ST
2809 NE 100TH ST
2809 NE 100TH ST
2809 NE 100TH ST
2809 NE 100TH ST
2809 NE 100TH ST
2809 NE 100TH ST
2809 NE 100TH ST
2809 NE 100TH ST
2809 NE 100TH ST
2809 NE 100TH ST
2809 NE 100TH ST
2809 NE 100TH ST
2809 NE 100TH ST
2809 NE 100TH ST
2809 NE 100TH ST
2809 NE 100TH ST
2809 NE 100TH ST
2809 NE 100TH ST
2809 NE 100TH ST
2809 NE 100TH ST
2809 NE 100TH ST
2809 NE 100TH ST
2809 NE 100TH ST
2809 NE 100TH ST
2809 NE 100TH ST
2809 NE 100TH ST
2809 NE 100TH ST
2809 NE 100TH ST
2809 NE 100TH ST
2809 NE 100TH ST
2809 NE 100TH ST
Listing Courtesy of Washington First Properties, Antonio Swift. 971-284-1039
Sold

2809 NE 100TH ST

2809 NE 100TH ST, Vancouver, WA 98686

$485,000
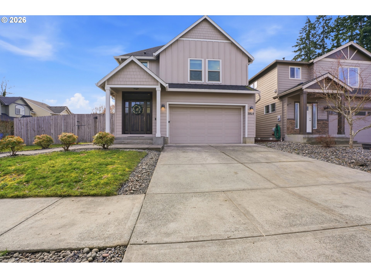
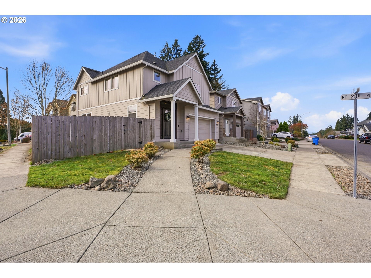
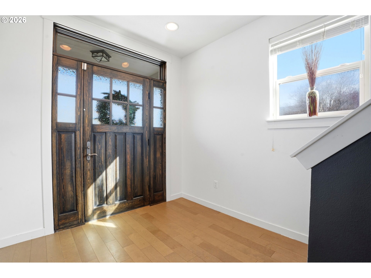
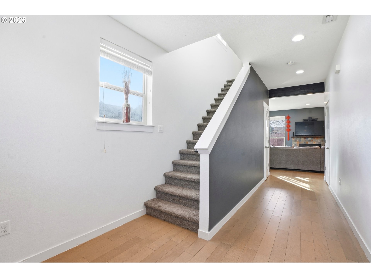
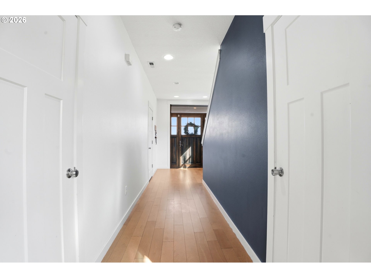
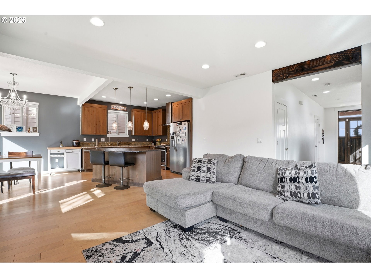
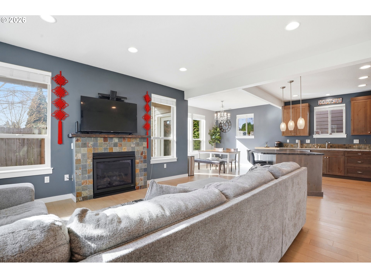
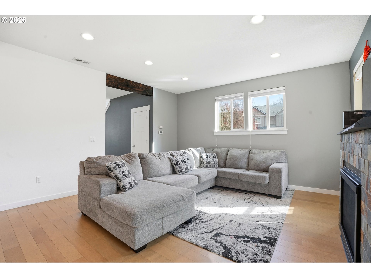
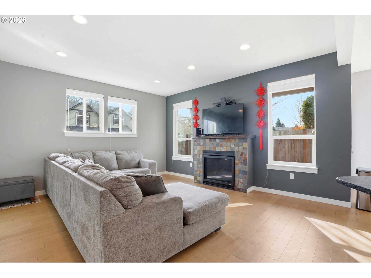
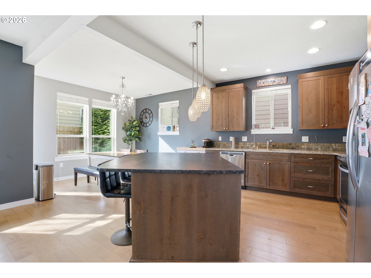
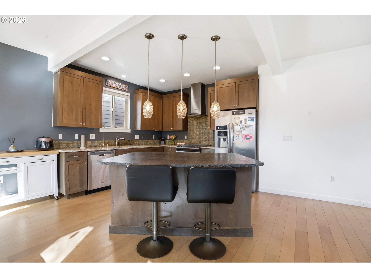
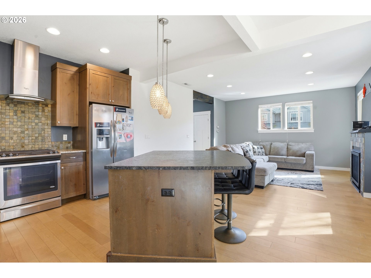
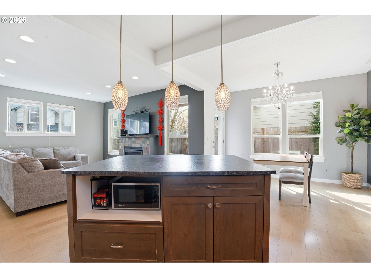
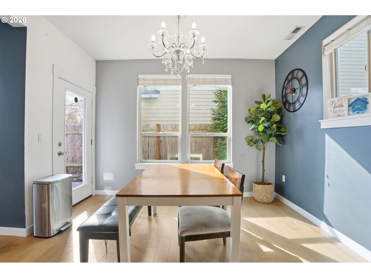
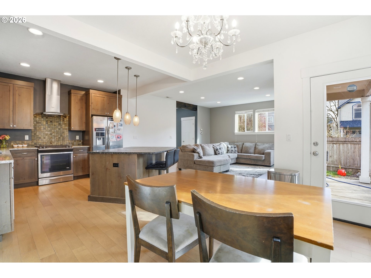
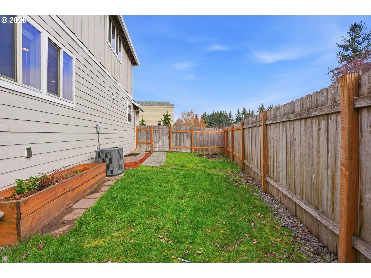
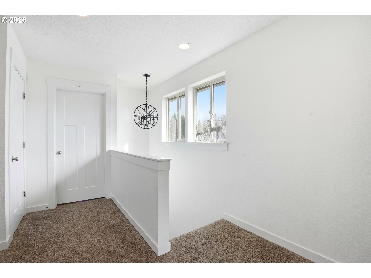
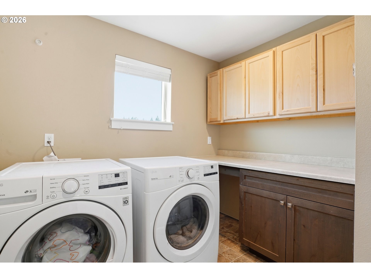
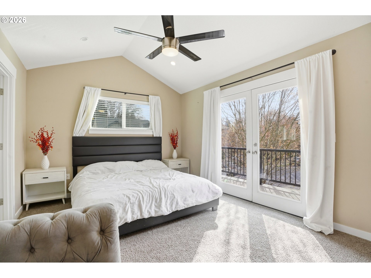
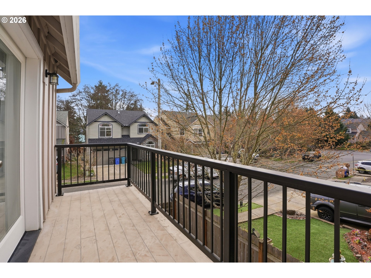
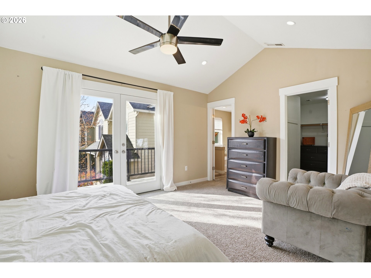
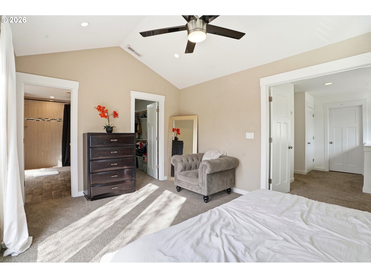
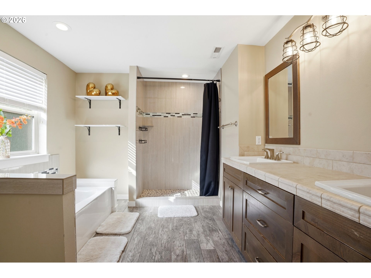
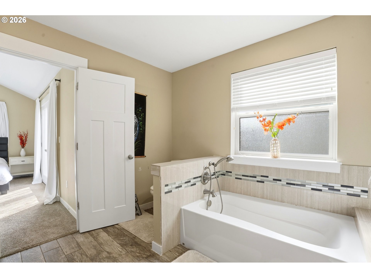
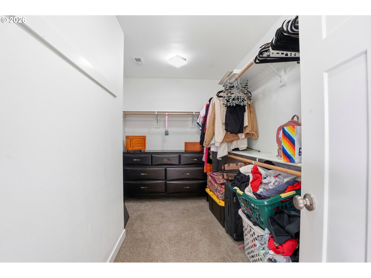
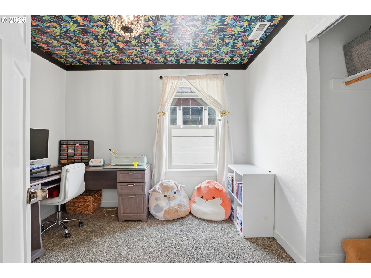
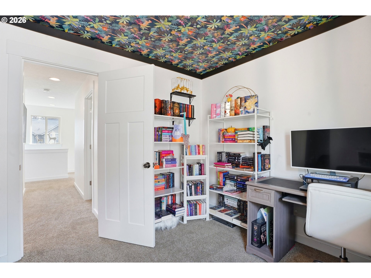
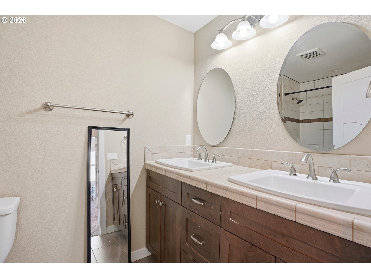
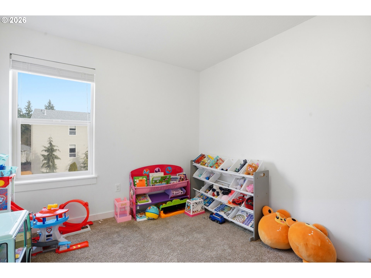
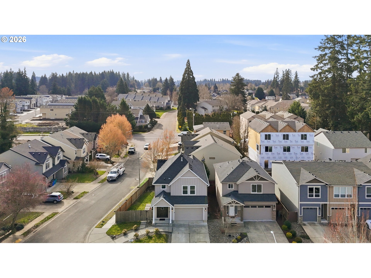
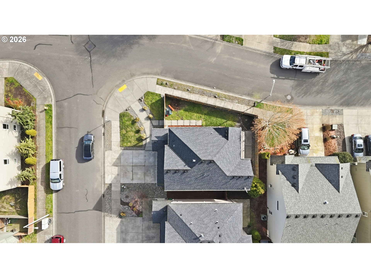
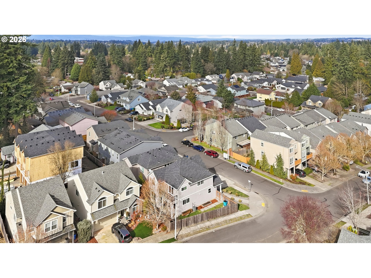
Nestled in the desirable Gilbert Garden Tracts neighborhood, this inviting home is the perfect place to enjoy every season. A high-end entry with soaring 9-foot ceilings and abundant natural light sets the tone, leading into a warm living space with a cozy gas fireplace. The beautiful kitchen shines with a large island featuring live-edge detail, alder cabinetry, a gas range, and stainless steel appliances--all included. The spacious primary suite features a walk-in closet, vaulted ceilings, ceiling fan, and French doors opening to a private balcony--ideal for relaxing year-round. The spa-inspired primary bath offers a stone and tile shower, soaking tub, and dual sinks. Convenient upstairs laundry with washer and dryer included. Gas forced air heating and air conditioning. Fully fenced backyard and no HOA.

4
beds

3
baths

1,852 Sq.Ft. LIVING AREA

3,920 Sq.Ft. lot

Daniel Belza

Daniel Belza

Features & Amenities

Interior

  • total bedrooms4
  • Total bathrooms3
  • full bathrooms2
  • Fireplace Gas
  • APPLIANCES Dishwasher, Disposal, Free Standing Gas Range, Free Standing Refrigerator, Gas Appliances, Granite, Island, Range Hood, Stainless Steel Appliance
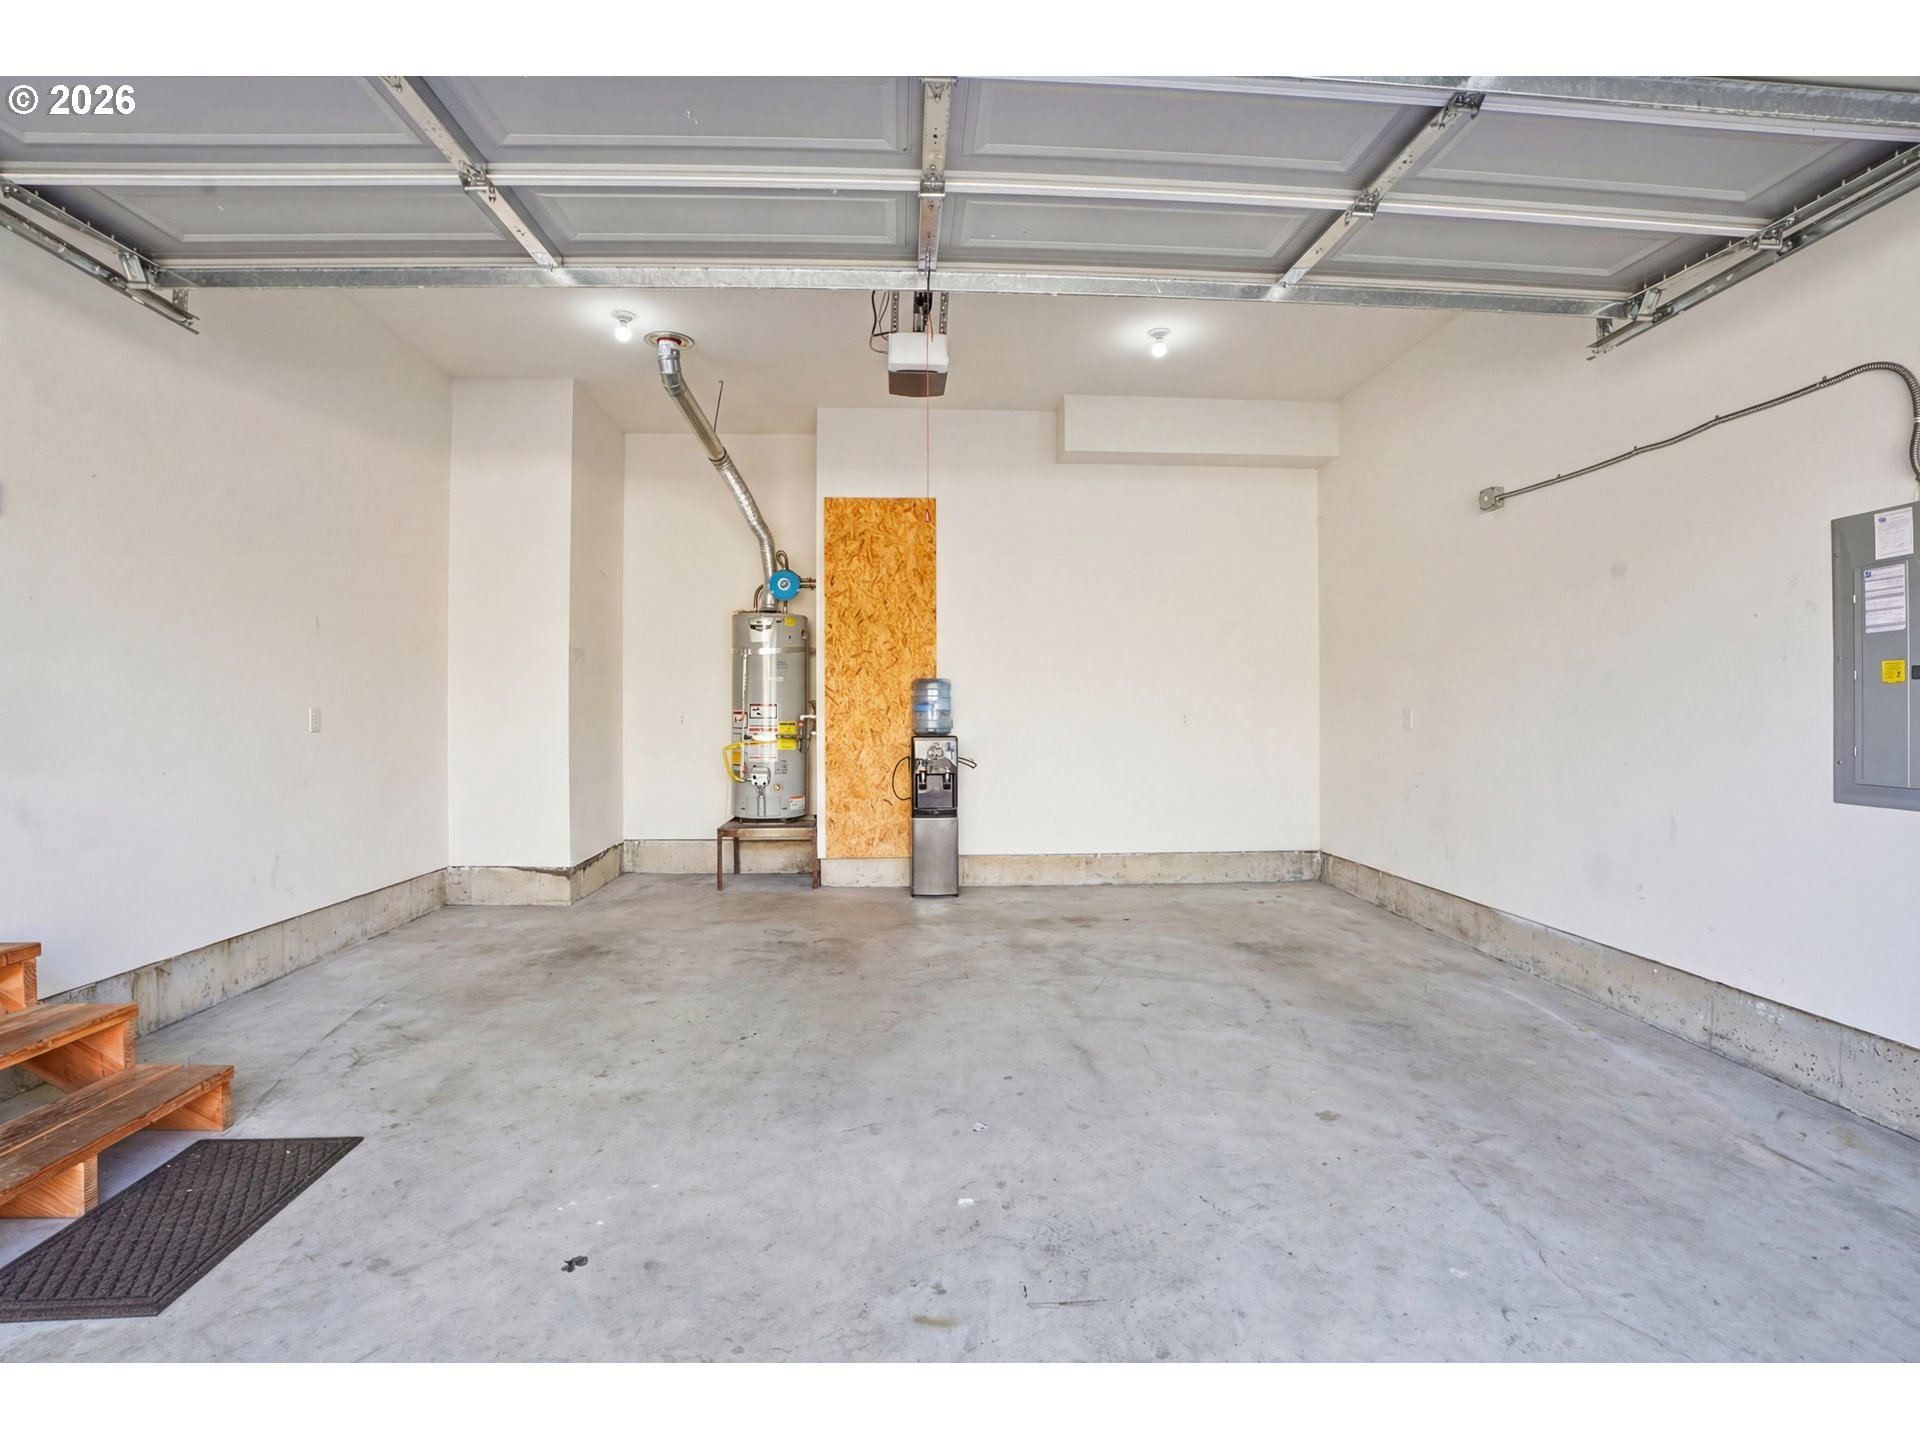
  • other interior Features Garage Door Opener, Hardwood Floors, High Ceilings, Laundry, Soaking Tub, Tile Floor, Vaulted Ceiling, Washer Dryer

Area & Lot

  • Status Sold
  • Date Sold June 17, 2026
  • Living Area1,852 Sq.Ft.
  • Total Area1,852 Sq.Ft.
  • Lot Area3,920 Sq.Ft.
  • MLS® ID598013195
  • TypeResidential
  • YEAR BUILT2015
  • NeighborhoodEllsworth Place
  • Architecture StylesStories 2
  • Elementary SchoolAnderson
  • Middle SchoolGaiser
  • High SchoolSkyview

Exterior

  • STORIES2
  • Garage Space2.0
  • water SourcePublic Water
  • roofComposition, Shingle
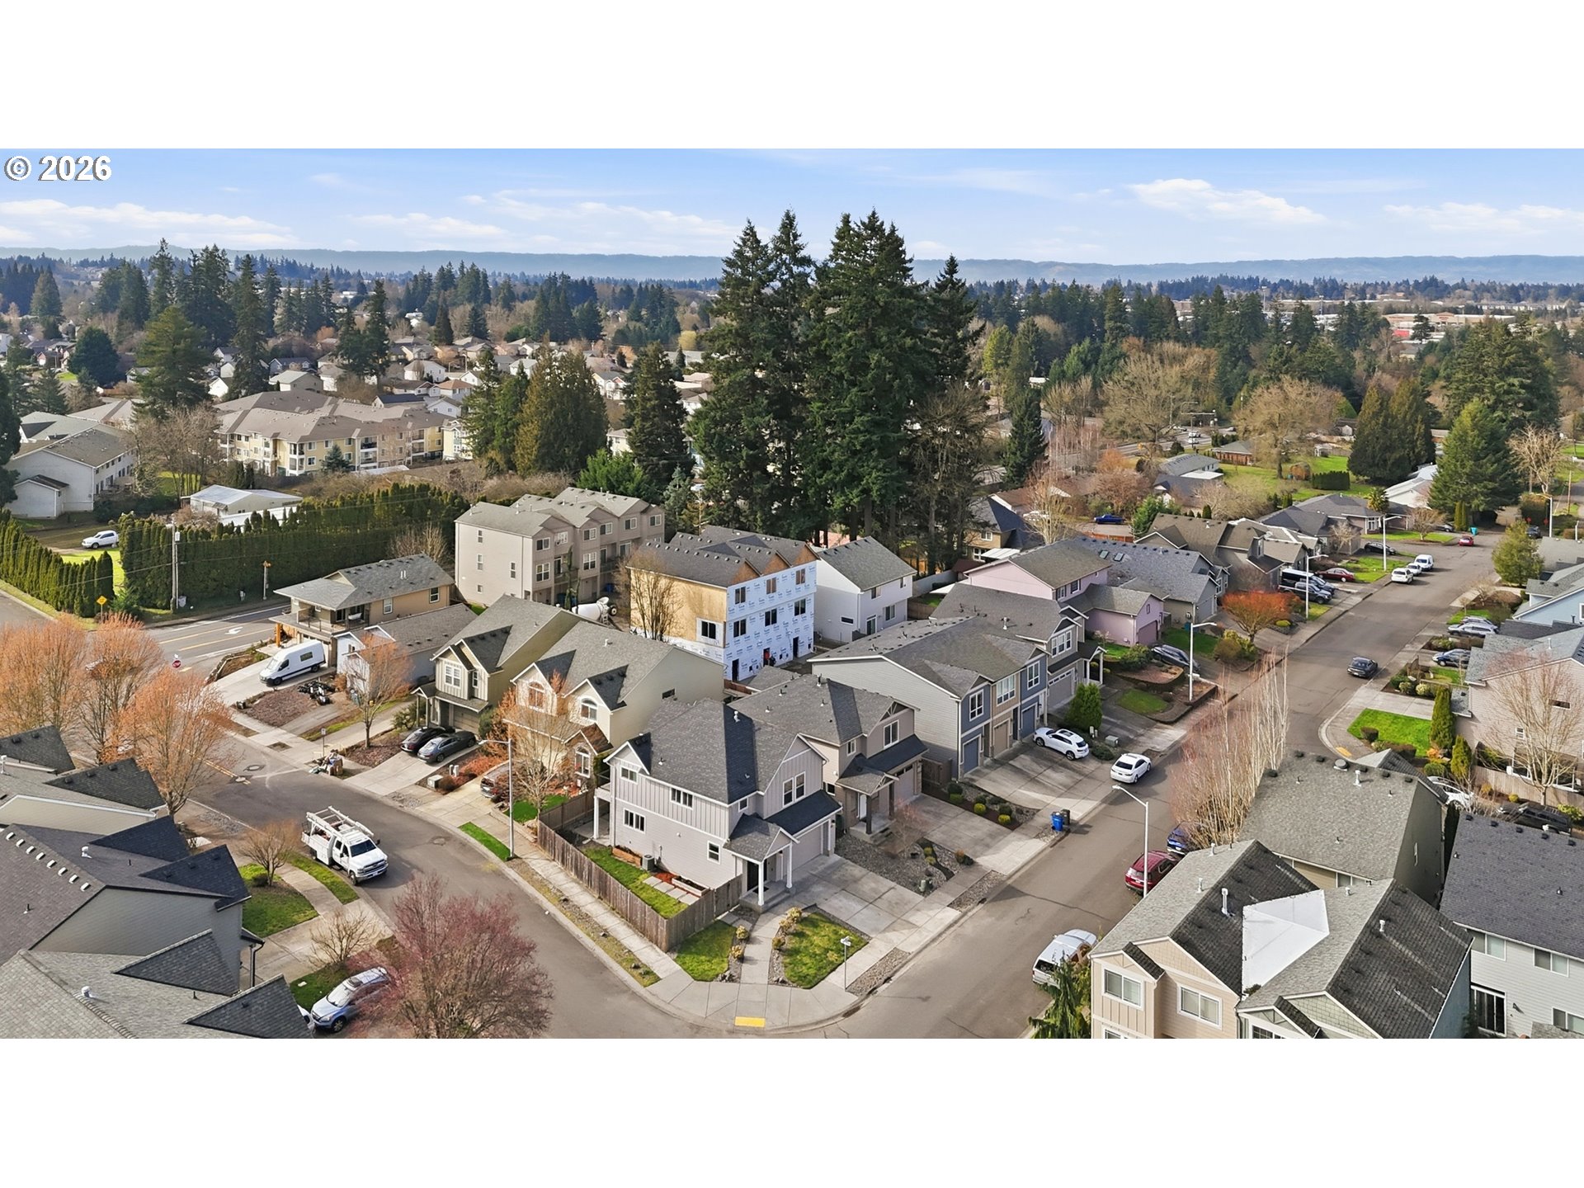
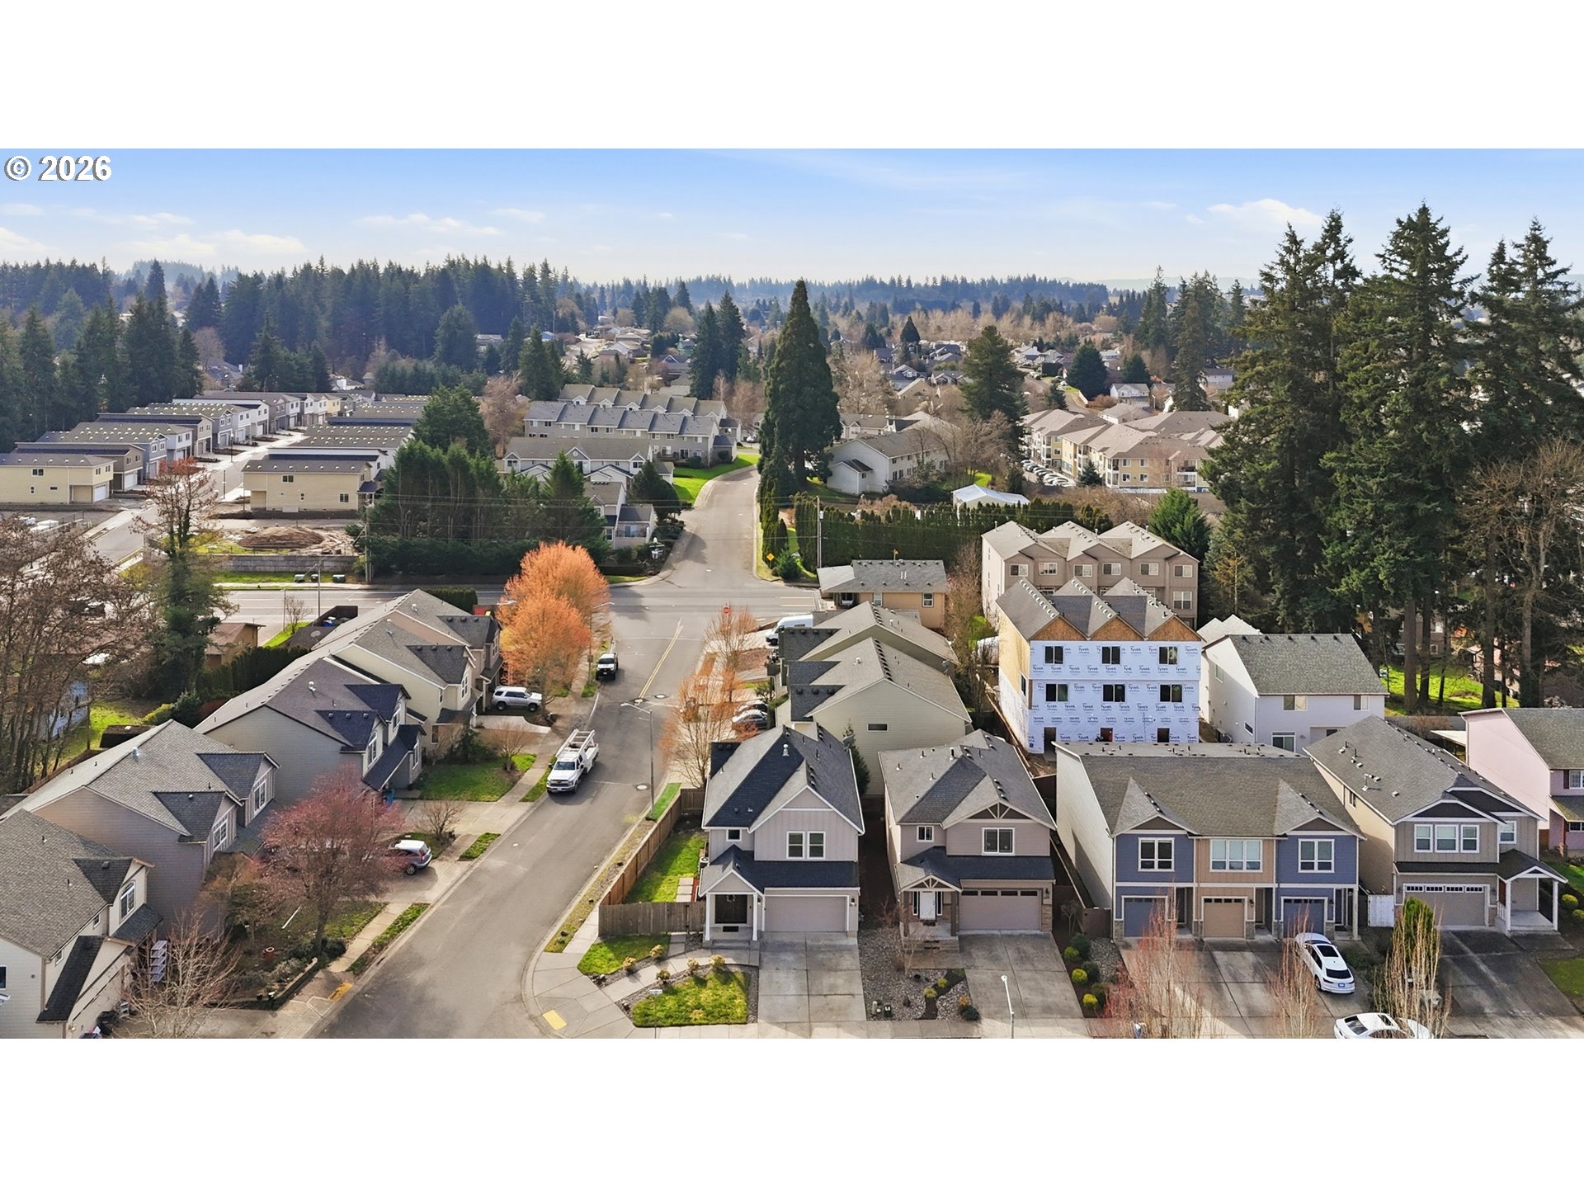
  • lot featuresCorner Lot, Level
  • parkingDriveway, On Street
  • HEAT TYPEForced Air
  • AIR CONDITIONINGCentral Air
  • sewerPublic Sewer
  • SubstructureConcrete Perimeter
  • other exterior FeaturesCovered Patio, Fenced, Patio, Porch, Yard

Financial

  • Sales Price$485,000
  • Real Estate Tax $5,044/yr

Ellsworth Place

Explore

Work with Us

We pride ourselves on informing and educating our clients in order to make better real estate decisions. Contact us today to find out how we can be of assistance to you!

Follow Us on Instagram