Leave a Message

Thank you for your message. We will be in touch with you shortly.

3045 NE 62ND AVE
3045 NE 62ND AVE
3045 NE 62ND AVE
3045 NE 62ND AVE
3045 NE 62ND AVE
3045 NE 62ND AVE
3045 NE 62ND AVE
3045 NE 62ND AVE
3045 NE 62ND AVE
3045 NE 62ND AVE
3045 NE 62ND AVE
3045 NE 62ND AVE
3045 NE 62ND AVE
3045 NE 62ND AVE
3045 NE 62ND AVE
3045 NE 62ND AVE
3045 NE 62ND AVE
3045 NE 62ND AVE
3045 NE 62ND AVE
3045 NE 62ND AVE
3045 NE 62ND AVE
3045 NE 62ND AVE
3045 NE 62ND AVE
3045 NE 62ND AVE
3045 NE 62ND AVE
3045 NE 62ND AVE
3045 NE 62ND AVE
3045 NE 62ND AVE
3045 NE 62ND AVE
3045 NE 62ND AVE
3045 NE 62ND AVE
3045 NE 62ND AVE
3045 NE 62ND AVE
3045 NE 62ND AVE
3045 NE 62ND AVE
3045 NE 62ND AVE
3045 NE 62ND AVE
3045 NE 62ND AVE
3045 NE 62ND AVE
3045 NE 62ND AVE
3045 NE 62ND AVE
3045 NE 62ND AVE
3045 NE 62ND AVE
3045 NE 62ND AVE
3045 NE 62ND AVE
SEE ALL PHOTOS
3045 NE 62ND AVE
3045 NE 62ND AVE
3045 NE 62ND AVE
3045 NE 62ND AVE
3045 NE 62ND AVE
3045 NE 62ND AVE
3045 NE 62ND AVE
3045 NE 62ND AVE
3045 NE 62ND AVE
3045 NE 62ND AVE
3045 NE 62ND AVE
3045 NE 62ND AVE
3045 NE 62ND AVE
3045 NE 62ND AVE
3045 NE 62ND AVE
3045 NE 62ND AVE
3045 NE 62ND AVE
3045 NE 62ND AVE
3045 NE 62ND AVE
3045 NE 62ND AVE
3045 NE 62ND AVE
3045 NE 62ND AVE
3045 NE 62ND AVE
3045 NE 62ND AVE
3045 NE 62ND AVE
3045 NE 62ND AVE
3045 NE 62ND AVE
3045 NE 62ND AVE
3045 NE 62ND AVE
3045 NE 62ND AVE
3045 NE 62ND AVE
3045 NE 62ND AVE
3045 NE 62ND AVE
3045 NE 62ND AVE
3045 NE 62ND AVE
3045 NE 62ND AVE
3045 NE 62ND AVE
3045 NE 62ND AVE
3045 NE 62ND AVE
3045 NE 62ND AVE
3045 NE 62ND AVE
3045 NE 62ND AVE
3045 NE 62ND AVE
3045 NE 62ND AVE
3045 NE 62ND AVE
Listing Courtesy of Real Broker, Daniel Belza. 360-953-9933
For Sale

3045 NE 62ND AVE

3045 NE 62ND AVE, Portland, OR 97213

$599,000
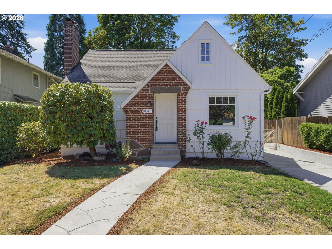
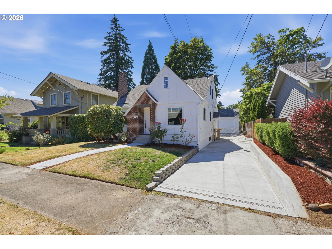
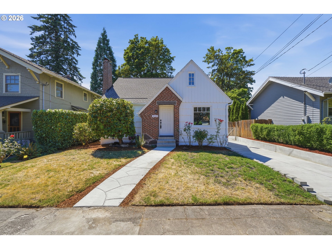
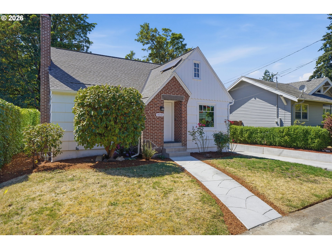
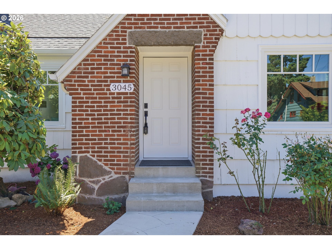
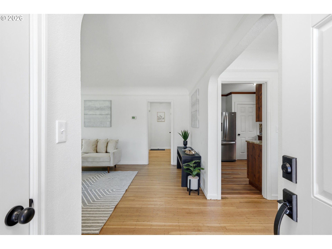
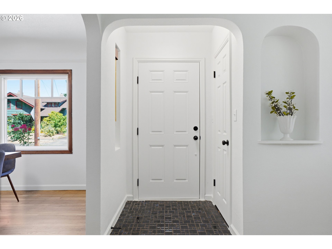
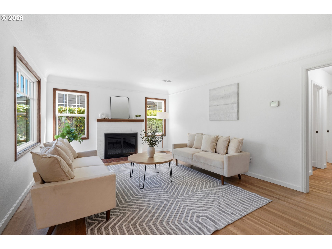
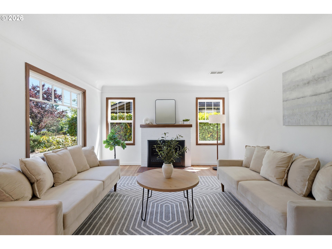
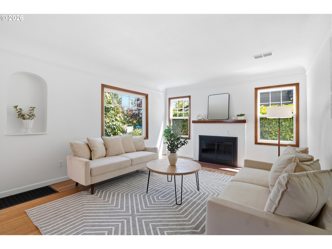
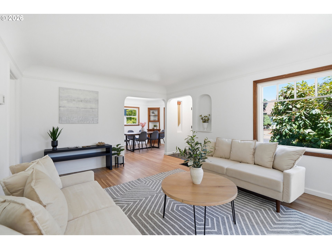
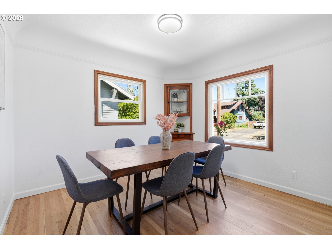
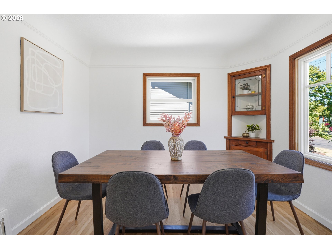
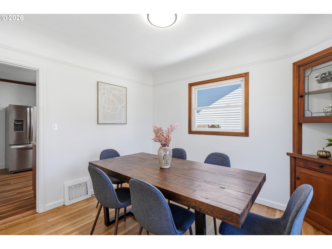
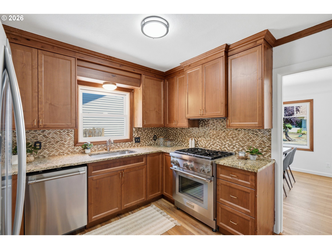
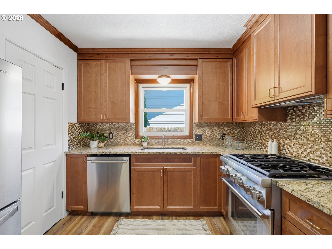
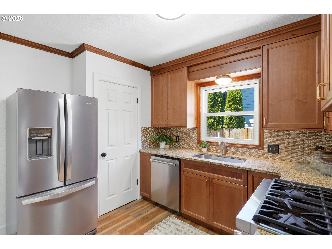
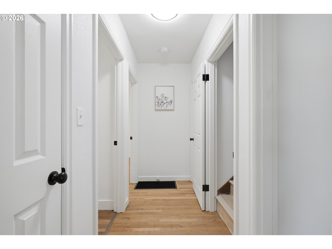
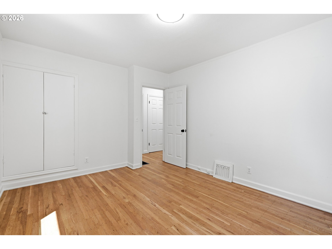
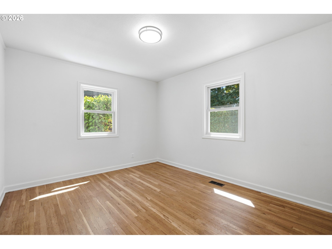
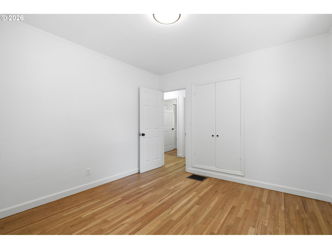
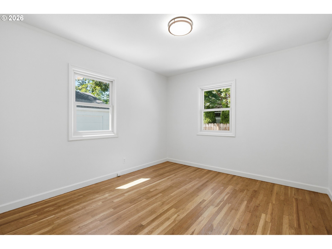
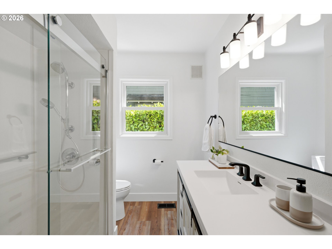
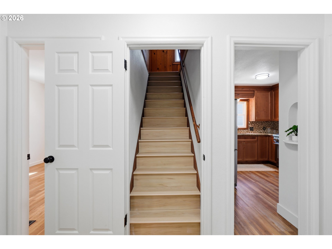
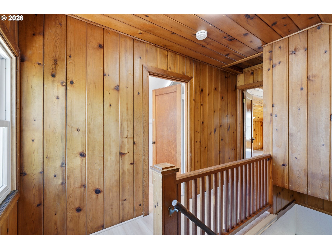
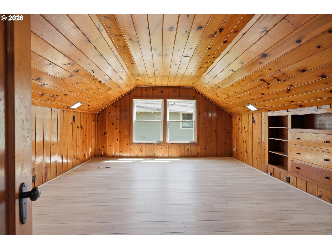
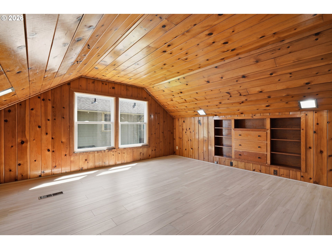
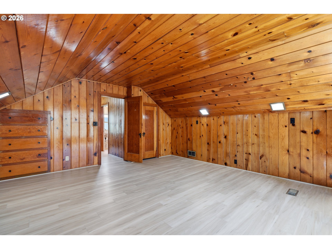
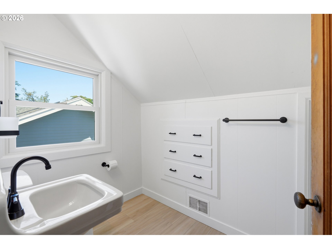
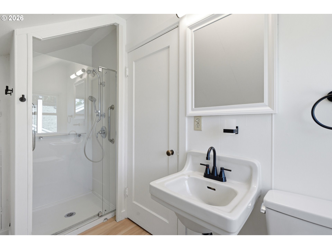
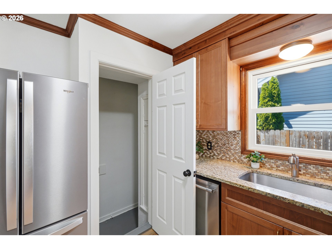
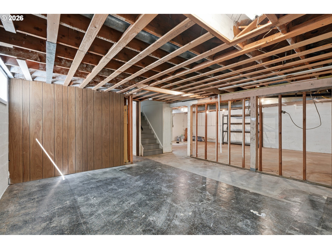
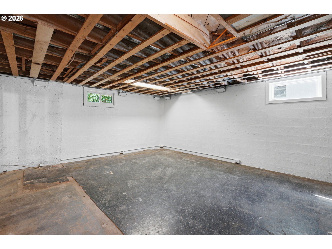
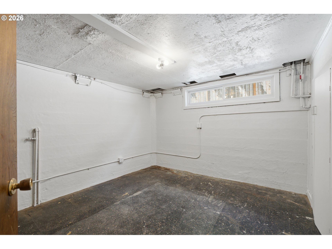
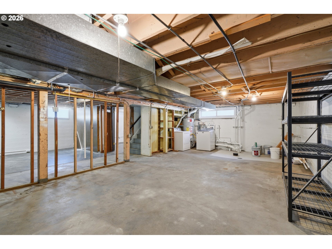
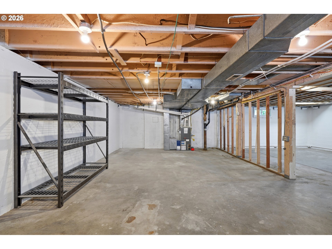
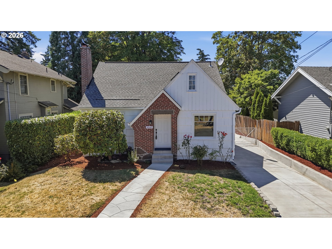
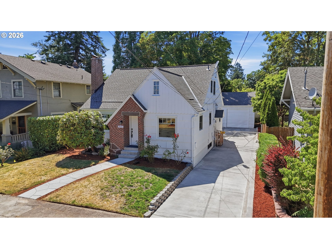
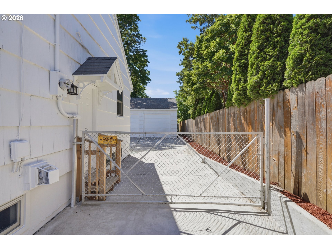
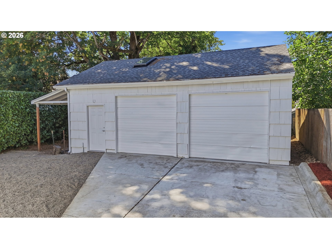
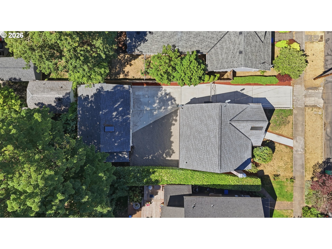
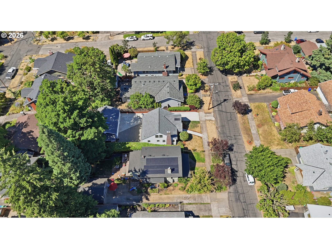
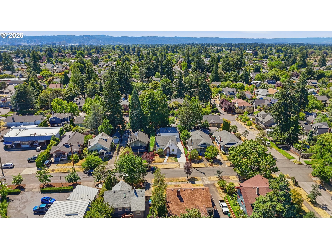
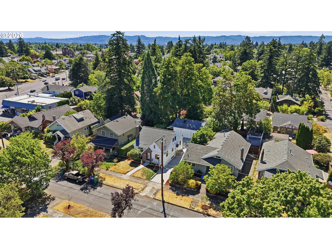
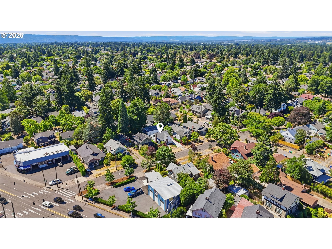
WELCOME to this charming home offering the perfect blend of historic appeal & modern comfort. Tastefully updated while preserving the timeless character and historic charm! Extensive improvements include a new roof in 2023, updated windows, freshly refinished hardwood floors, new luxury vinyl plank flooring, an updated electrical panel, updated plumbing, fresh interior & exterior paint, and new fixtures throughout. 2 bedrooms plus a full bathroom and washer/dryer on the main level. Upper level includes a 3rd bedroom/bonus room and bathroom. Fully remodeled kitchen in 2022 featuring all new premium cabinets, granite countertops, Thermador gas range and more! Bathrooms fully updated in 2019. The home features an unfinished basement with a separate exterior entrance that offers endless possibilities for your creativity to transform the lower level into an ADU, income-producing rental, multigenerational living space, home office, gym, or additional living area to fit your needs. Outside, the long driveway provides abundant off-street parking and leads to a spacious detached shop/garage, offering incredible flexibility for a workshop, storage, hobbies, or future customization. With plenty of space for multiple vehicles, RVs, boats, trailers, or recreational toys, the property is equally well-suited for entertaining guests or accommodating all your parking needs. Ideally located in the heart of Northeast Portland, you'll enjoy easy access to vibrant local restaurants, cafes, breweries, neighborhood parks, shopping, grocery stores, and entertainment. Just minutes from the Beaumont-Wilshire, Rose City Park, and Hollywood District neighborhoods, with quick access to I-84 and I-205, an easy commute to downtown Portland, and less than 15 minutes from PDX Airport, this location offers exceptional convenience. This is a rare opportunity to own a thoughtfully updated home that delivers timeless character with modern upgrades in a great central location!

7/11/2026 10:30AM - 12:30PM PDT

3
beds

2
baths

2,484 Sq.Ft. LIVING AREA

5,662 Sq.Ft. lot

Daniel Belza

Daniel Belza

Features & Amenities

Interior

  • total bedrooms3
  • Total bathrooms2
  • full bathrooms2
  • Fireplace Wood Burning
  • APPLIANCES Dishwasher, Free Standing Gas Range, Free Standing Refrigerator, Gas Appliances, Granite, Tile
  • other interior Features Concrete Floor, Granite, Hardwood Floors, Laundry, Luxury Vinyl Plank, Vaulted Ceiling, Washer Dryer

Area & Lot

  • Status For Sale
  • OPEN HOUSE

    7/11/2026 10:30AM - 12:30PM PDT

  • Living Area2,484 Sq.Ft.
  • Total Area2,484 Sq.Ft.
  • Lot Area5,662 Sq.Ft.
  • MLS® ID180382276
  • TypeResidential
  • YEAR BUILT1939
  • NeighborhoodMultnomah County
  • Architecture StylesStories 2, Cottage
  • Elementary SchoolScott
  • Middle SchoolRoseway Heights
  • High SchoolLeodis McDaniel

Exterior

  • STORIES2
  • Garage Space2.0
  • water SourcePublic Water
  • roofComposition
  • lot featuresLevel
  • parkingOn Street
  • HEAT TYPEForced Air
  • AIR CONDITIONINGCentral Air
  • sewerPublic Sewer
  • SubstructureConcrete Perimeter
  • Disability FeaturesBathroom Cabinets, Kitchen Cabinets, Main Floor Bedroom Bath, Minimal Steps, Walkin Shower
  • other exterior FeaturesFenced, Workshop, Yard

Financial

  • Sales Price$599,000
  • Real Estate Tax $7,202/yr
View Virtual Tour
image

Schedule a Showing

We would love to show you our beautiful property. Please select your preferred date and time below. An agent will be in touch shortly to confirm your appointment.

Schedule a Showing

We would love to show you our beautiful property. Please select your preferred date and time below. An agent will be in touch shortly to confirm your appointment.

Thank you for your interest in 3045 NE 62ND AVE, Portland, OR 97213. We are reviewing your request and will be in touch shortly!

Mortgage Calculator

Estimate your monthly mortgage payment, including the principal and interest, property taxes, and HOA. Adjust the values to generate a more accurate rate.
All estimates are provided for informational purposes only. Actual amounts may vary.
$0,000 Your Payment 20 15 65
$0,000 Your Payment

Multnomah County

Explore

Work with Us

We pride ourselves on informing and educating our clients in order to make better real estate decisions. Contact us today to find out how we can be of assistance to you!

Follow Us on Instagram