Leave a Message

Thank you for your message. We will be in touch with you shortly.

3441 SW Hartley AVE
3441 SW Hartley AVE
3441 SW Hartley AVE
3441 SW Hartley AVE
3441 SW Hartley AVE
3441 SW Hartley AVE
3441 SW Hartley AVE
3441 SW Hartley AVE
3441 SW Hartley AVE
3441 SW Hartley AVE
3441 SW Hartley AVE
3441 SW Hartley AVE
3441 SW Hartley AVE
3441 SW Hartley AVE
3441 SW Hartley AVE
3441 SW Hartley AVE
3441 SW Hartley AVE
3441 SW Hartley AVE
3441 SW Hartley AVE
3441 SW Hartley AVE
3441 SW Hartley AVE
3441 SW Hartley AVE
3441 SW Hartley AVE
3441 SW Hartley AVE
3441 SW Hartley AVE
3441 SW Hartley AVE
3441 SW Hartley AVE
3441 SW Hartley AVE
SEE ALL PHOTOS
3441 SW Hartley AVE
3441 SW Hartley AVE
3441 SW Hartley AVE
3441 SW Hartley AVE
3441 SW Hartley AVE
3441 SW Hartley AVE
3441 SW Hartley AVE
3441 SW Hartley AVE
3441 SW Hartley AVE
3441 SW Hartley AVE
3441 SW Hartley AVE
3441 SW Hartley AVE
3441 SW Hartley AVE
3441 SW Hartley AVE
3441 SW Hartley AVE
3441 SW Hartley AVE
3441 SW Hartley AVE
3441 SW Hartley AVE
3441 SW Hartley AVE
3441 SW Hartley AVE
3441 SW Hartley AVE
3441 SW Hartley AVE
3441 SW Hartley AVE
3441 SW Hartley AVE
3441 SW Hartley AVE
3441 SW Hartley AVE
3441 SW Hartley AVE
3441 SW Hartley AVE
Listing Courtesy of D. R. Horton, Inc Portland, Jennifer Benelli. 503-956-6675
Sold

3441 SW Hartley AVE

3441 SW Hartley AVE, Gresham, OR 97080

$399,995
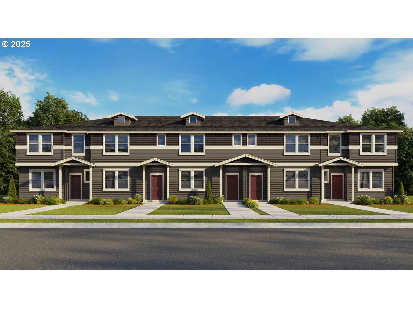
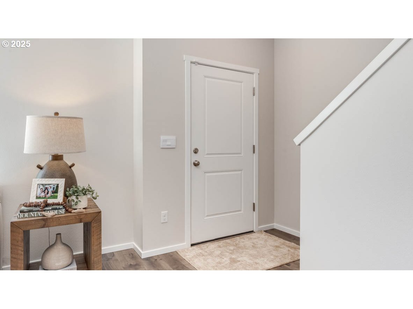
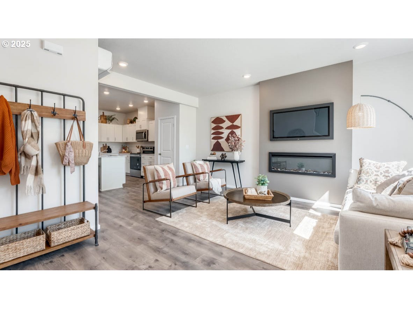
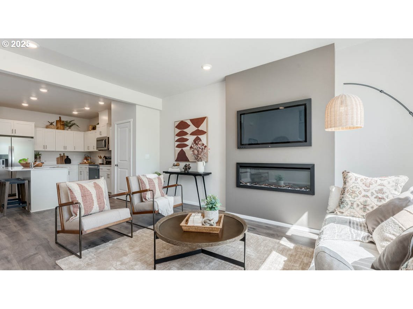
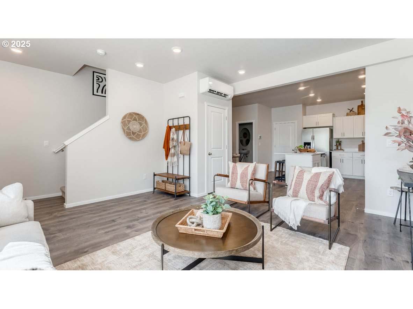
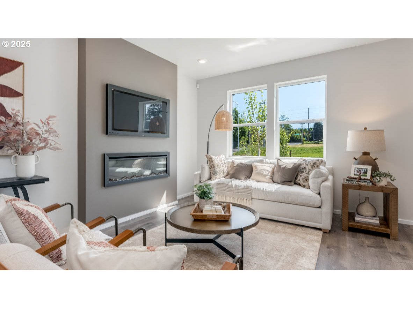
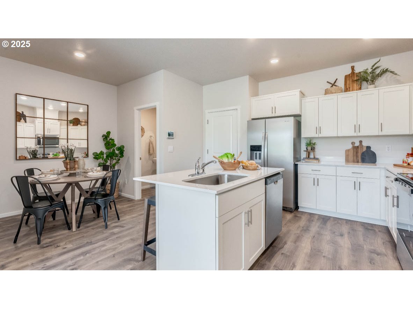
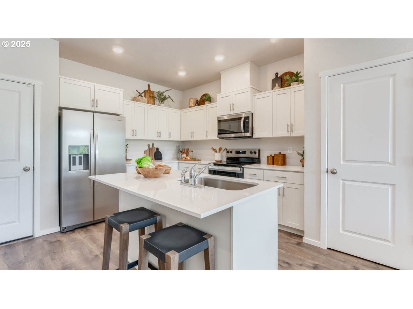
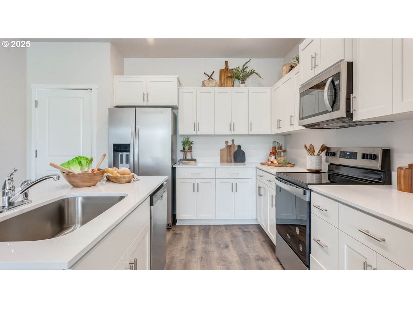
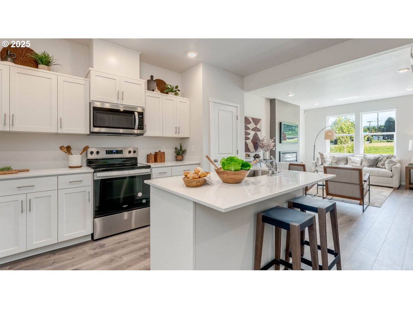
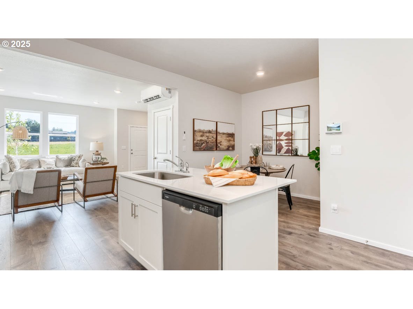
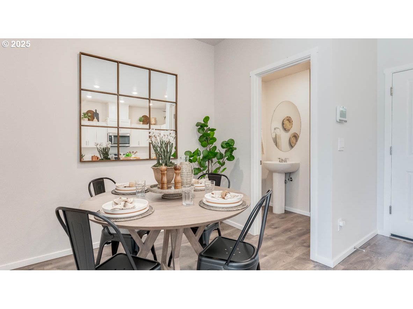
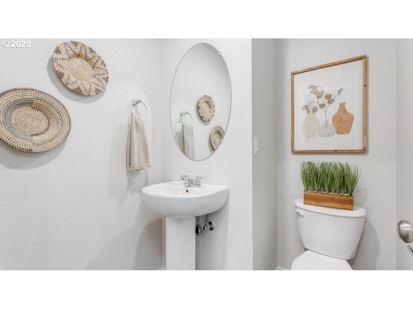
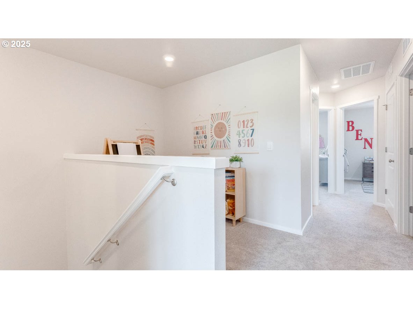
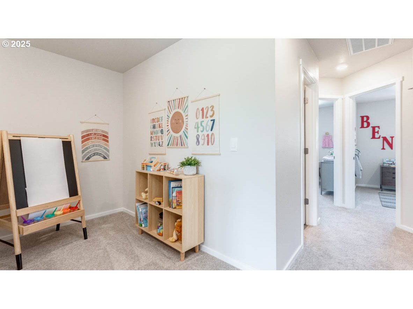
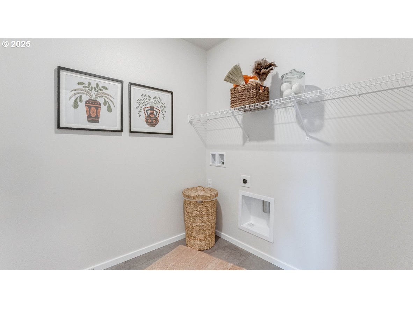
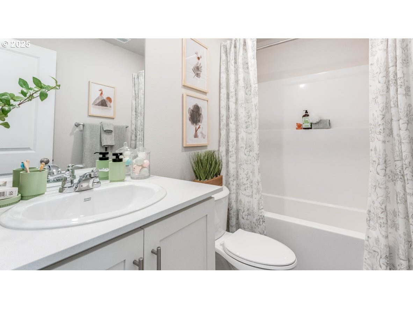
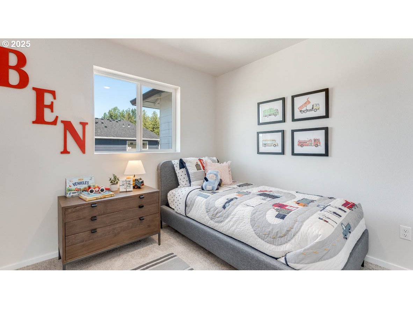
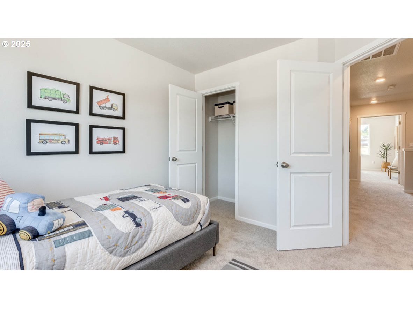
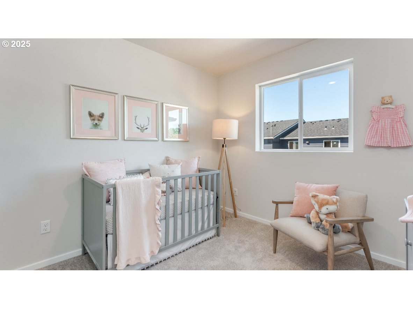
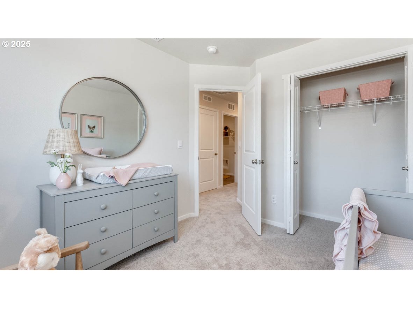
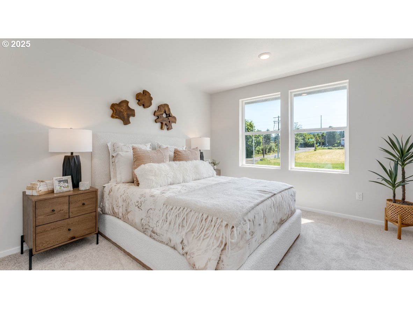
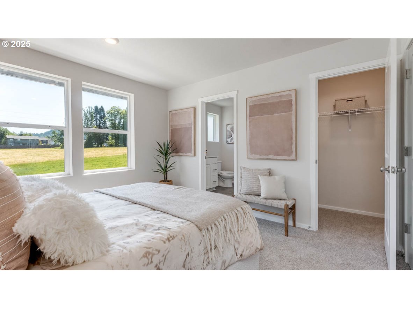
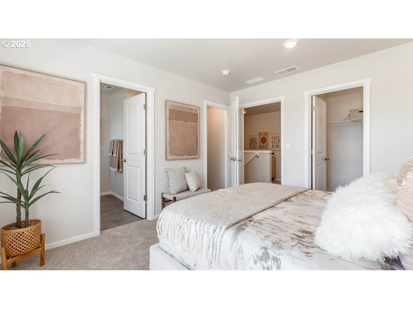
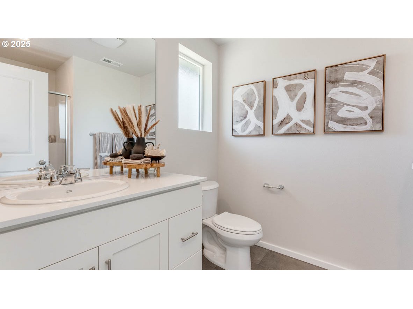
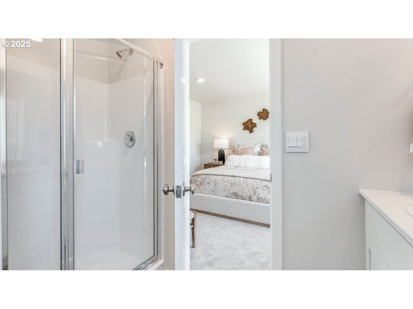
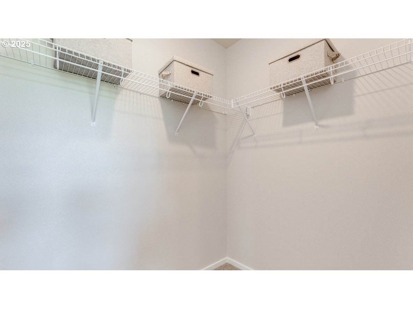
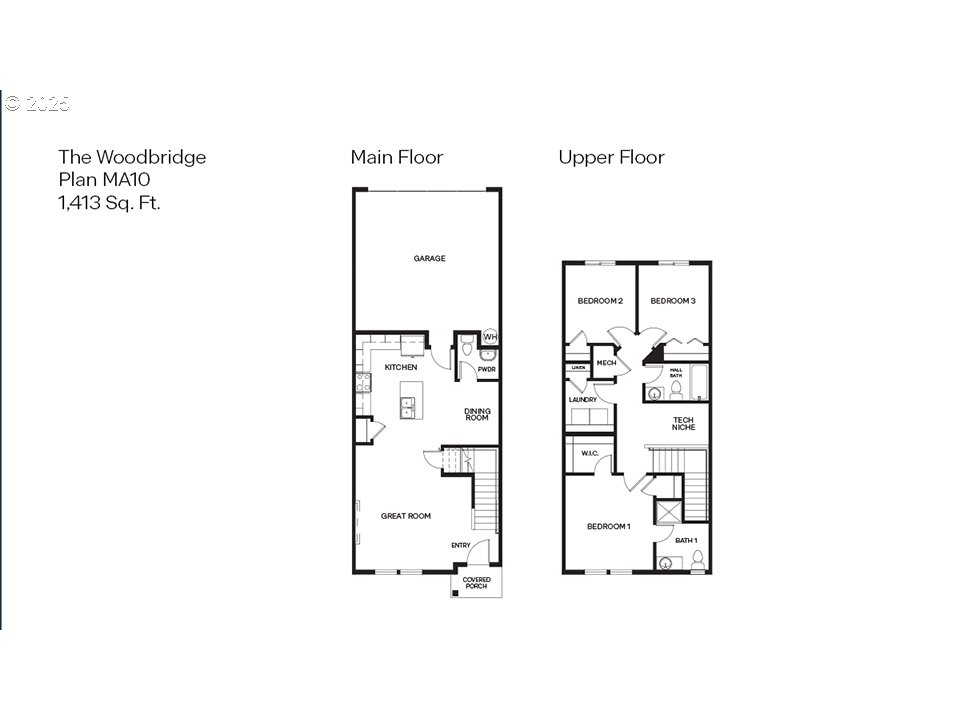
Floor plan available for self-guided tour with NterNow! The Woodbridge floor plan by D.R. Horton is a 2-story townhome with 3 bedrooms plus a tech niche, 2.5 bathrooms, and an attached garage. Walking in you'll be welcomed by a charming great room that includes the dining room and kitchen. A fireplace keeps the great room cozy while you curl up for movie nights. The kitchen offers plenty of space and amenities to create your favorite meals. It sports solid quartz countertops, shaker-style cabinets, stainless-steel appliances, and a pantry for added storage. The primary bedroom is spacious and features a walk-in closet, en suite bathroom with a walk-in shower, and an extra linen closet. The laundry room is upstairs for added convenience. If you have any questions. Receive a closing cost credit with use of builder's preferred lender, reach out for more details. Terrace at Pleasant Valley offers easy access to nature and nearby shopping. With proximity to the highway and nearby hiking trails, it's the perfect location for commuters and outdoor enthusiasts. Photos are representative of plan only and finishes may vary as built. Come visit Terrace at Pleasant Valley and claim your Woodbridge today!

3
beds

3
baths

1,413 Sq.Ft. LIVING AREA

Daniel Belza

Daniel Belza

Features & Amenities

Interior

  • total bedrooms3
  • Total bathrooms3
  • full bathrooms2
  • Fireplace Electric
  • APPLIANCES Disposal, Island, Pantry, Quartz, Solid Surface Countertop, Stainless Steel Appliance
  • other interior Features High Ceilings, Laminate Flooring, Luxury Vinyl Tile, Quartz

Area & Lot

  • Status Sold
  • Date Sold July 17, 2026
  • Living Area1,413 Sq.Ft.
  • Total Area1,413 Sq.Ft.
  • MLS® ID354768548
  • TypeTownhouse
  • YEAR BUILT2026
  • NeighborhoodMultnomah County
  • Architecture StylesStories 2, Townhouse
  • Elementary SchoolPleasant Valley
  • Middle SchoolCentennial
  • High SchoolCentennial

Exterior

  • STORIES2
  • Garage Space2.0
  • water SourcePublic Water
  • roofComposition
  • parkingDriveway, On Street
  • HEAT TYPEForced Air 95 Plus
  • AIR CONDITIONINGHeat Pump, Mini Split
  • sewerPublic Sewer
  • SubstructureConcrete Perimeter
  • HOA AmenitiesCommons, Exterior Maintenance, Management
  • other exterior FeaturesPorch

Financial

  • Sales Price$399,995
  • HOA $178/mo
View Virtual Tour

Multnomah County

Explore

Work with Us

We pride ourselves on informing and educating our clients in order to make better real estate decisions. Contact us today to find out how we can be of assistance to you!

Follow Us on Instagram