Leave a Message

Thank you for your message. We will be in touch with you shortly.

3515 N 12TH CIR
3515 N 12TH CIR
3515 N 12TH CIR
3515 N 12TH CIR
3515 N 12TH CIR
3515 N 12TH CIR
3515 N 12TH CIR
3515 N 12TH CIR
3515 N 12TH CIR
3515 N 12TH CIR
3515 N 12TH CIR
3515 N 12TH CIR
3515 N 12TH CIR
3515 N 12TH CIR
3515 N 12TH CIR
3515 N 12TH CIR
3515 N 12TH CIR
3515 N 12TH CIR
3515 N 12TH CIR
3515 N 12TH CIR
3515 N 12TH CIR
3515 N 12TH CIR
3515 N 12TH CIR
3515 N 12TH CIR
3515 N 12TH CIR
3515 N 12TH CIR
3515 N 12TH CIR
3515 N 12TH CIR
3515 N 12TH CIR
3515 N 12TH CIR
3515 N 12TH CIR
3515 N 12TH CIR
3515 N 12TH CIR
3515 N 12TH CIR
3515 N 12TH CIR
3515 N 12TH CIR
3515 N 12TH CIR
3515 N 12TH CIR
3515 N 12TH CIR
3515 N 12TH CIR
3515 N 12TH CIR
SEE ALL PHOTOS
3515 N 12TH CIR
3515 N 12TH CIR
3515 N 12TH CIR
3515 N 12TH CIR
3515 N 12TH CIR
3515 N 12TH CIR
3515 N 12TH CIR
3515 N 12TH CIR
3515 N 12TH CIR
3515 N 12TH CIR
3515 N 12TH CIR
3515 N 12TH CIR
3515 N 12TH CIR
3515 N 12TH CIR
3515 N 12TH CIR
3515 N 12TH CIR
3515 N 12TH CIR
3515 N 12TH CIR
3515 N 12TH CIR
3515 N 12TH CIR
3515 N 12TH CIR
3515 N 12TH CIR
3515 N 12TH CIR
3515 N 12TH CIR
3515 N 12TH CIR
3515 N 12TH CIR
3515 N 12TH CIR
3515 N 12TH CIR
3515 N 12TH CIR
3515 N 12TH CIR
3515 N 12TH CIR
3515 N 12TH CIR
3515 N 12TH CIR
3515 N 12TH CIR
3515 N 12TH CIR
3515 N 12TH CIR
3515 N 12TH CIR
3515 N 12TH CIR
3515 N 12TH CIR
3515 N 12TH CIR
3515 N 12TH CIR
Listing Courtesy of Real Broker LLC, Daniel Belza. [email protected]
For Sale

3515 N 12TH CIR

3515 N 12TH CIR, Ridgefield, WA 98642

$899,900
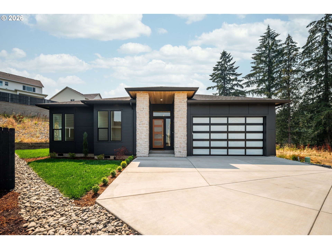
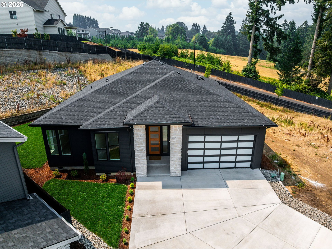
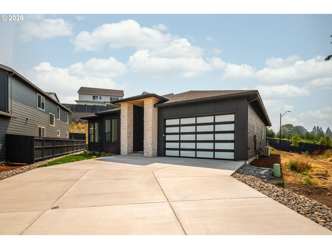
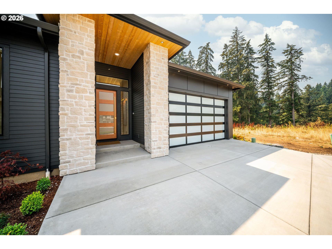
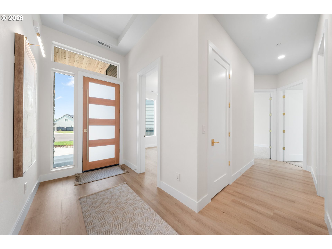
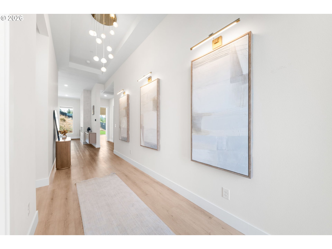
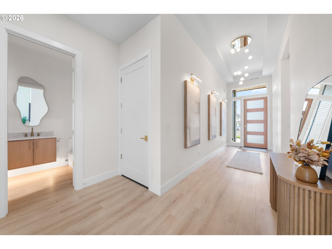
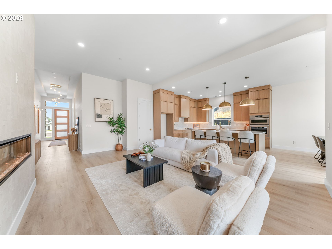
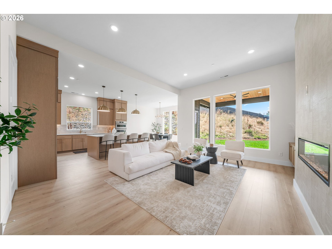
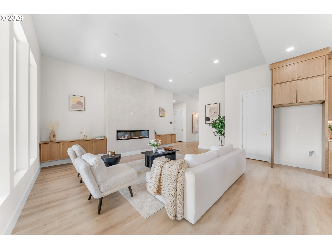
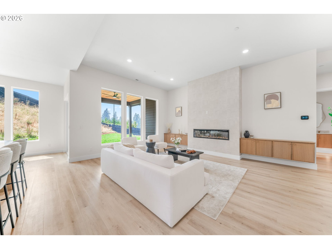
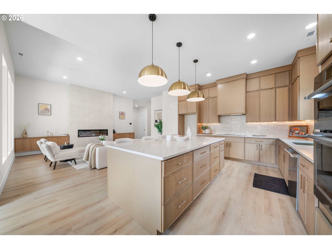
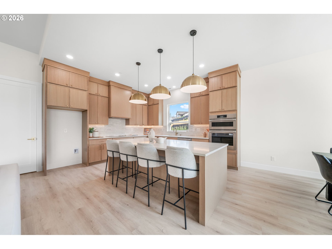
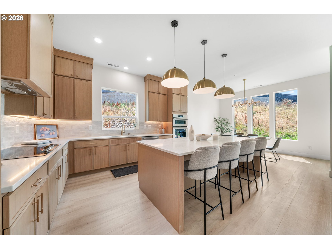
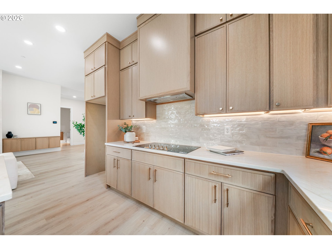
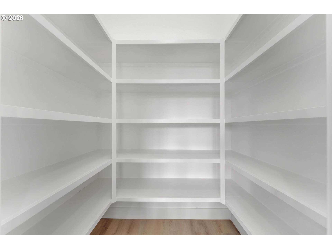
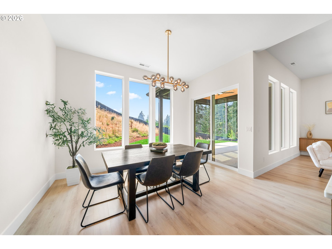
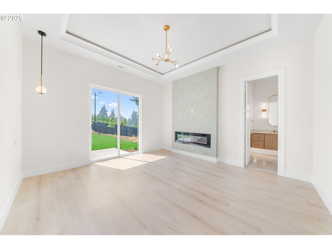
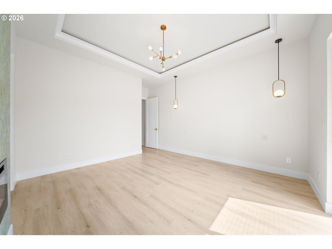
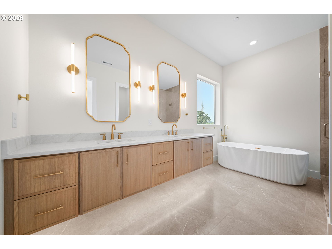
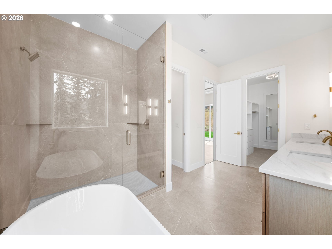
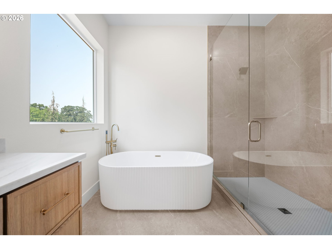
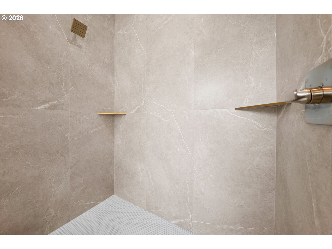
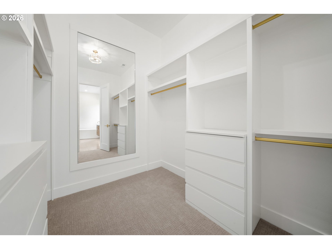
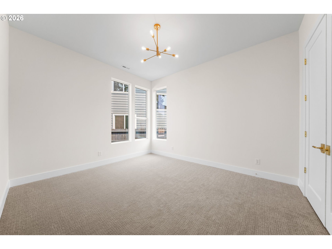
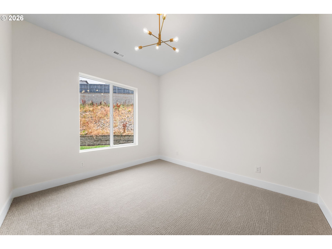
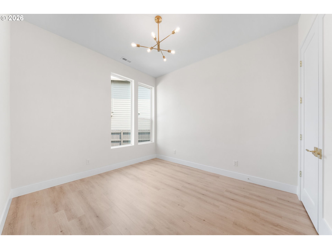
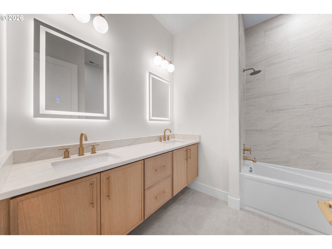
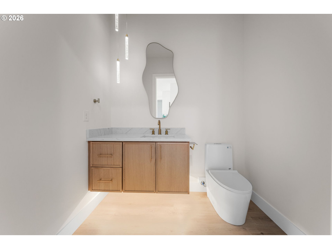
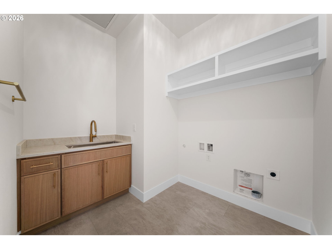
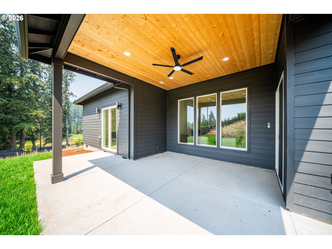
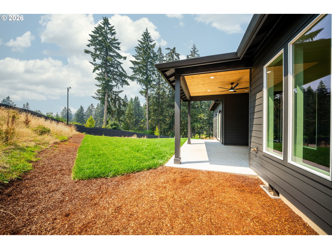
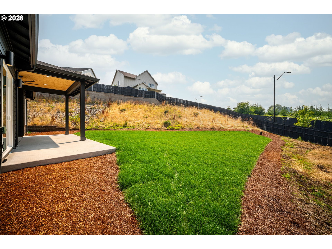
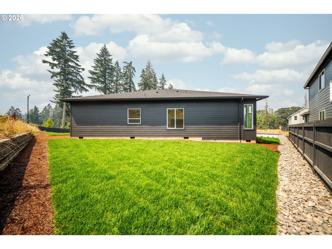
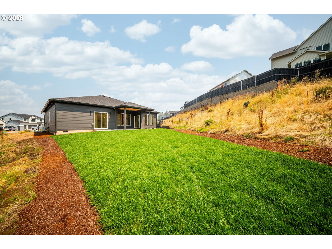
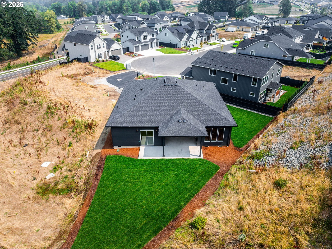
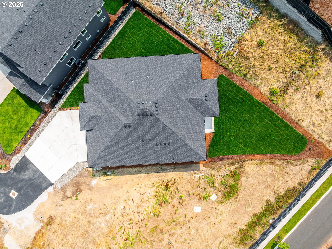
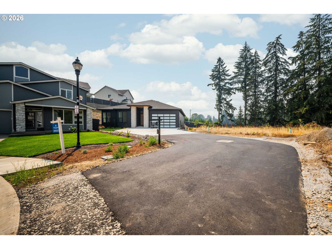
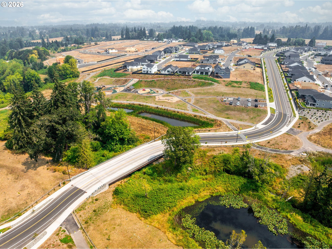
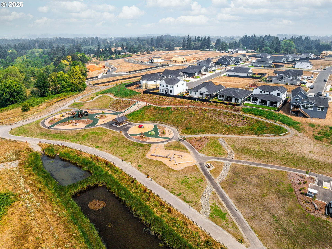
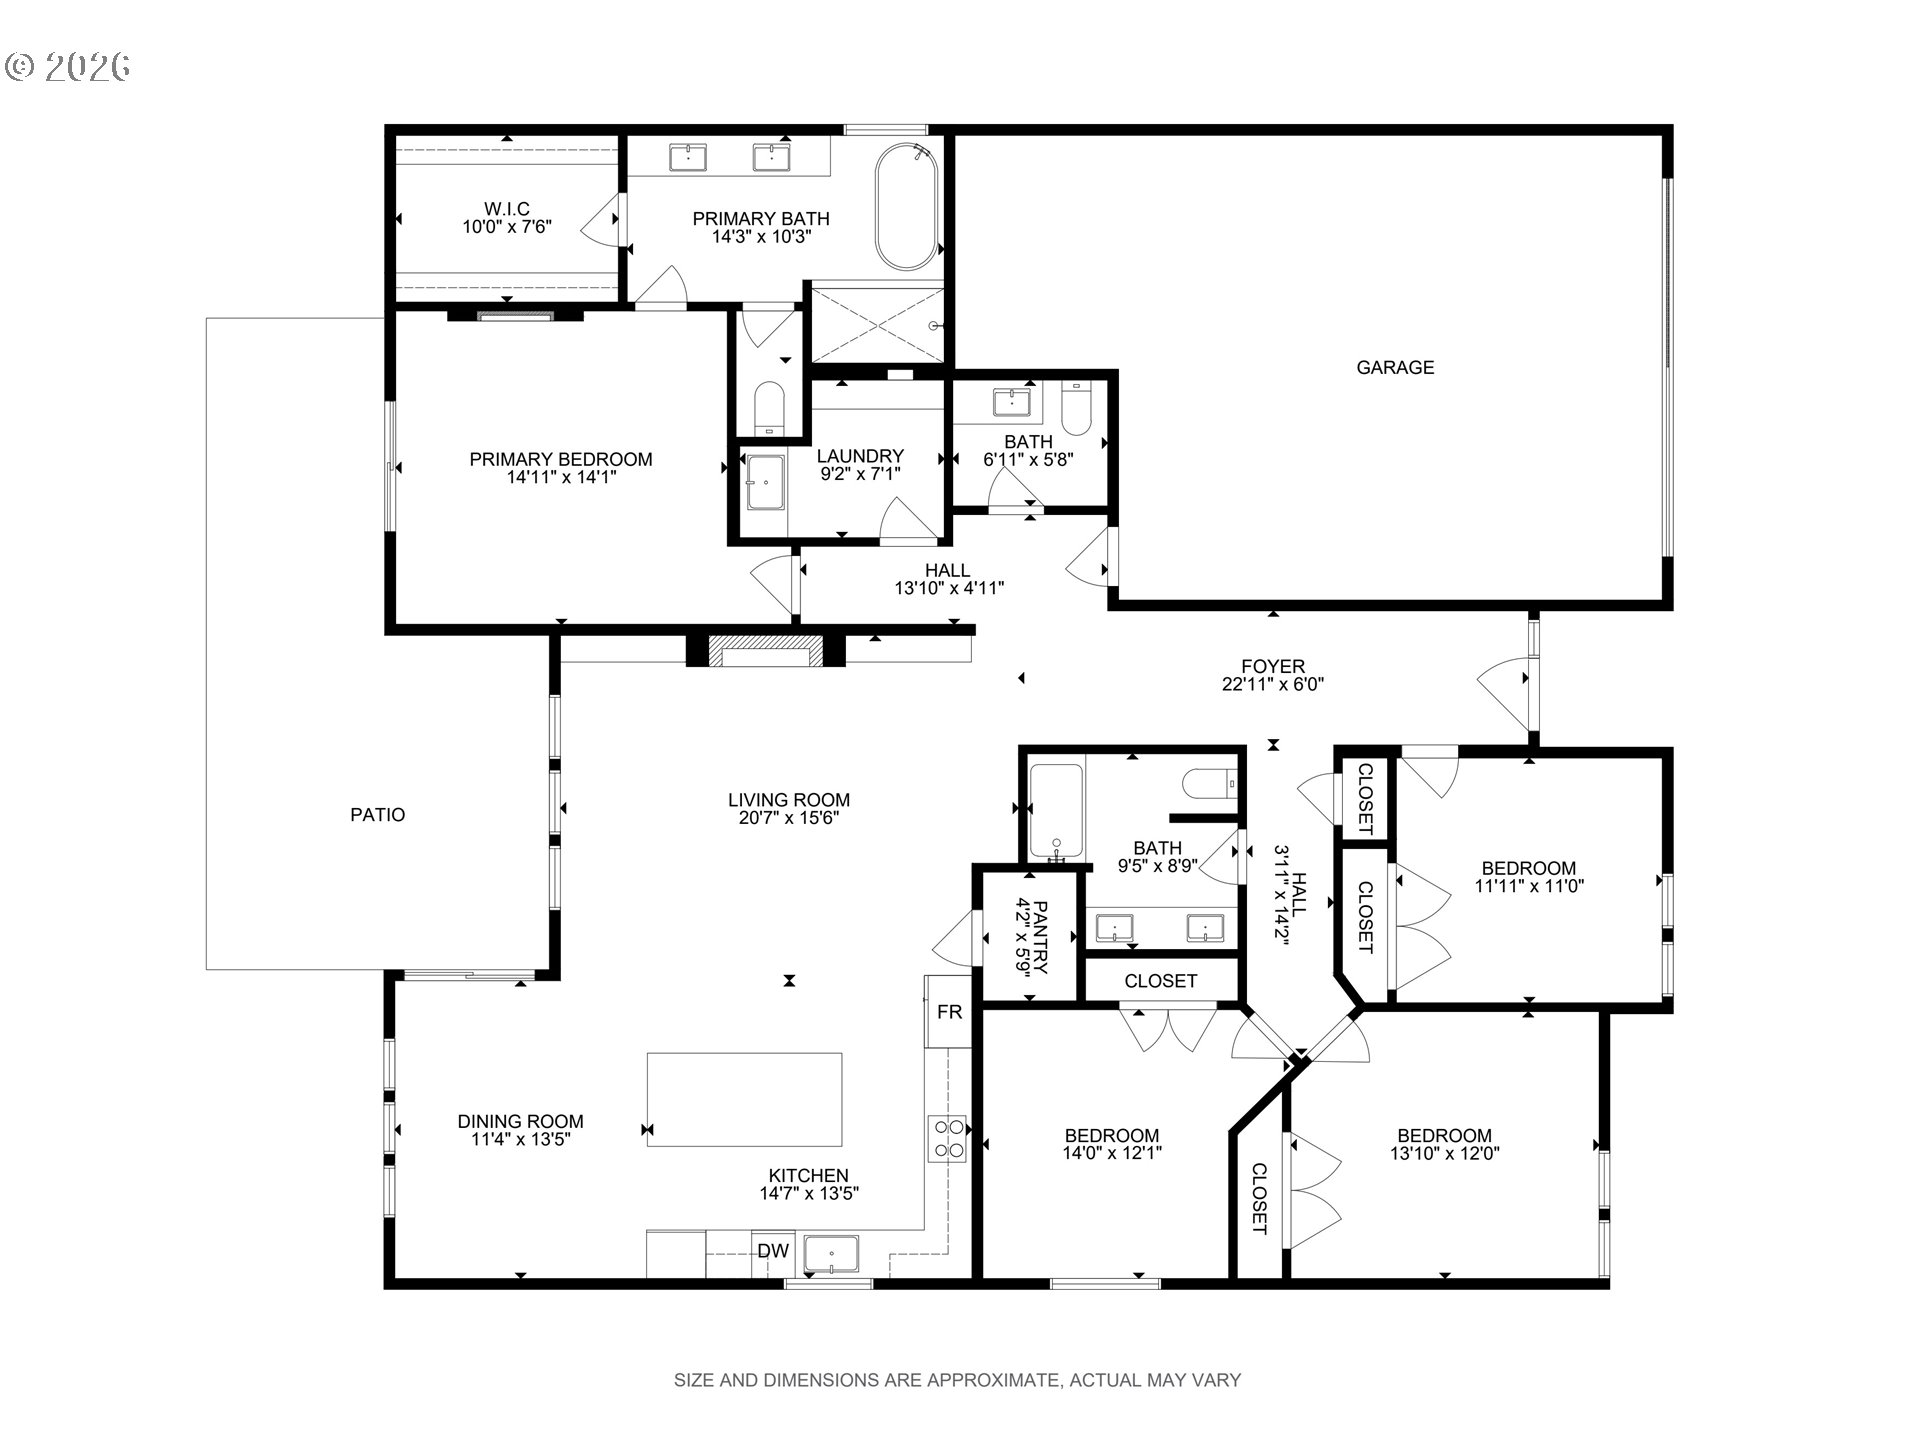
Welcome to this exquisitely built new construction home in the desirable Paradise Point neighborhood, offering a well designed layout with high-end finishes and quality upgrades throughout. Featuring 4 bedrooms all one one level, the floor plan offers excellent flexibility for comfortable living. Soaring 10' and 11' foot ceilings throughout, luxury vinyl plank flooring, large windows for an abundance of natural light, custom built-ins, and exceptional attention to detail creating an ambience of grandeur. The gourmet kitchen is a culinary dream, tastefully designed with a spacious island, custom cabinets, pantry and more! The cozy yet grand main living area is anchored by a beautifully designed fireplace, creating the perfect space for relaxing or hosting. Stunning primary suite featuring tall ceilings, fireplace, and a spa-like retreat with a walk-in shower, soaking tub, tile floors, and a custom-designed closet. Step outside to enjoy year-round indoor/outdoor living with a large covered back patio offering a 2nd entrance from the primary suite. Sitting off a cul-de-sac and offering ample yard space, oversized garage and driveway all add to the property's impressive curb appeal. Walking distance to new park and trails! Conveniently located just minutes from I5, shopping, restaurants, dining, and all the amenities Ridgefield has to offer. A truly exceptional home where luxury and functional living come together.

8/8/2026 10:00AM - 12:00PM PDT

8/9/2026 2:00PM - 4:00PM PDT

4
beds

3
baths

2,217 Sq.Ft. LIVING AREA

9,583 Sq.Ft. lot

Daniel Belza

Daniel Belza

Features & Amenities

Interior

  • total bedrooms4
  • Total bathrooms3
  • full bathrooms2
  • Fireplace Electric
  • APPLIANCES Convection Oven, Dishwasher, Disposal, Free Standing Range, Island, Microwave, Pantry, Quartz, Range Hood, Stainless Steel Appliance, Tile
  • other interior Features Garage Door Opener, High Ceilings, Laundry, Luxury Vinyl Plank, Quartz, Soaking Tub, Tile Floor

Area & Lot

  • Status For Sale
  • OPEN HOUSE

    8/8/2026 10:00AM - 12:00PM PDT

    8/9/2026 2:00PM - 4:00PM PDT

  • Living Area2,217 Sq.Ft.
  • Total Area2,217 Sq.Ft.
  • Lot Area9,583 Sq.Ft.
  • MLS® ID123562681
  • TypeResidential
  • YEAR BUILT2026
  • NeighborhoodClark County
  • Architecture StylesStories 1, Ranch
  • View DescriptionTerritorial
  • Elementary SchoolUnion Ridge
  • Middle SchoolView Ridge
  • High SchoolRidgefield

Exterior

  • STORIES1
  • Garage Space2.0
  • water SourcePublic Water
  • roofComposition
  • lot featuresGentle Sloping, Level
  • parkingDriveway, Off Street
  • HEAT TYPEForced Air
  • AIR CONDITIONINGCentral Air
  • sewerPublic Sewer
  • SubstructureConcrete Perimeter
  • Disability FeaturesBathroom Cabinets, Garageon Main, Ground Level, Main Floor Bedroom Bath, Minimal Steps, Natural Lighting, One Level, Parking, Utility Room On Main, Walkin Shower
  • other exterior FeaturesCovered Patio, Yard

Financial

  • Sales Price$899,900
  • Real Estate Tax $2,173/yr
  • HOA $83/mo
  • Zoning RLD-4
View Virtual Tour
image

Schedule a Showing

We would love to show you our beautiful property. Please select your preferred date and time below. An agent will be in touch shortly to confirm your appointment.

Schedule a Showing

We would love to show you our beautiful property. Please select your preferred date and time below. An agent will be in touch shortly to confirm your appointment.

Thank you for your interest in 3515 N 12TH CIR, Ridgefield, WA 98642. We are reviewing your request and will be in touch shortly!

Mortgage Calculator

Estimate your monthly mortgage payment, including the principal and interest, property taxes, and HOA. Adjust the values to generate a more accurate rate.
All estimates are provided for informational purposes only. Actual amounts may vary.
$0,000 Your Payment 20 15 65
$0,000 Your Payment

Clark County

Explore

Work with Us

We pride ourselves on informing and educating our clients in order to make better real estate decisions. Contact us today to find out how we can be of assistance to you!

Follow Us on Instagram