3640 SW Eleven Mile AVE
SEE ALL PHOTOS
3640 SW Eleven Mile AVE
Listing Courtesy of D. R. Horton, Inc Portland, Heather Quirke. 503-840-0943
Sold

3640 SW Eleven Mile AVE

3640 SW Eleven Mile AVE, Gresham, OR 97080

$503,995
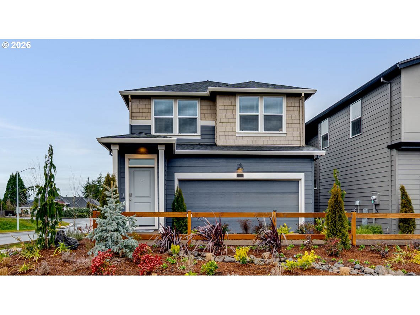
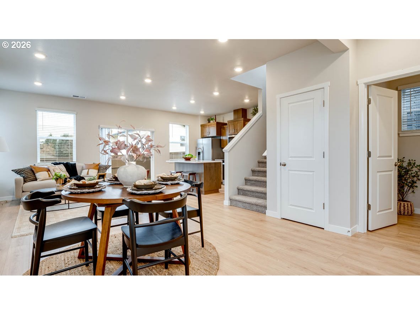
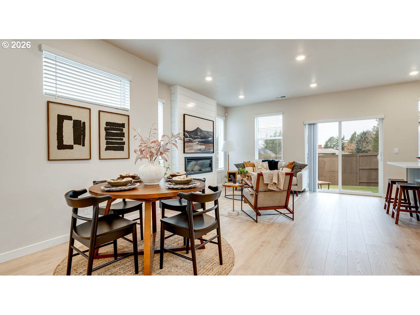
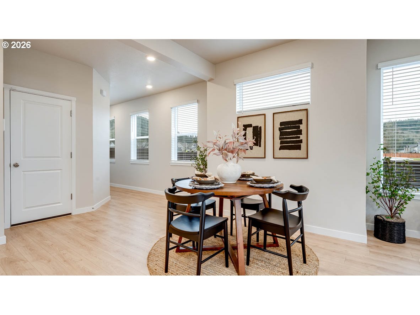
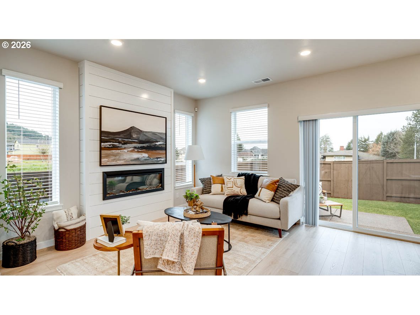
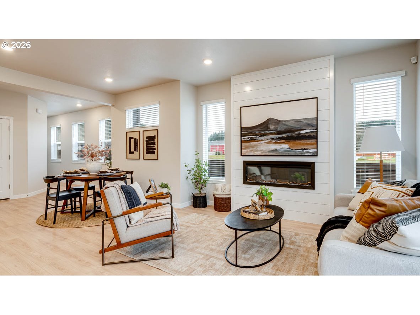
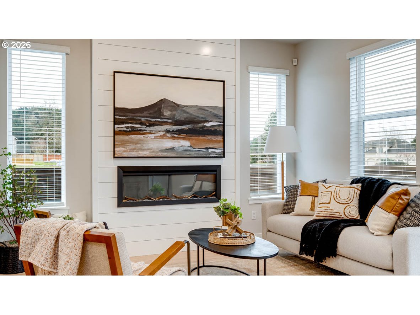
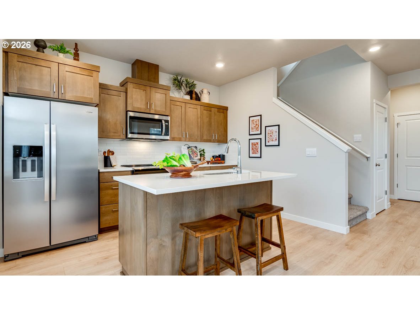
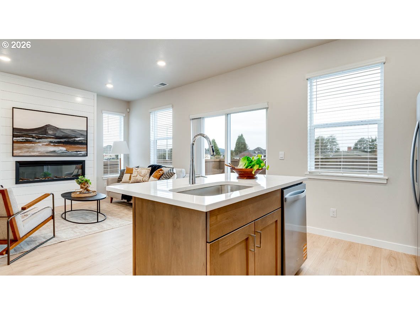
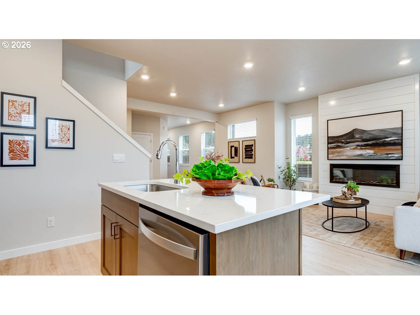
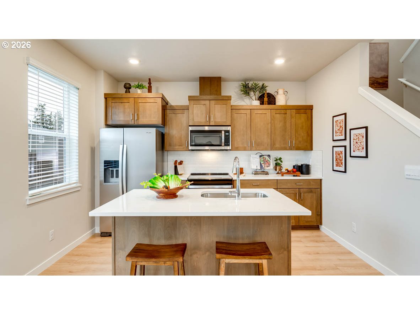
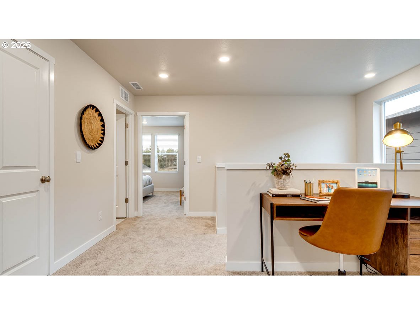
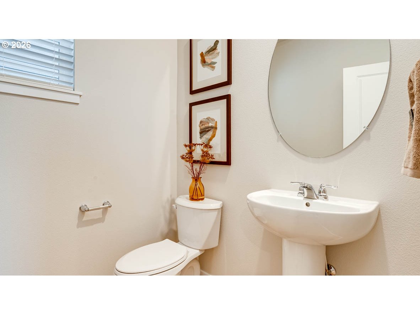
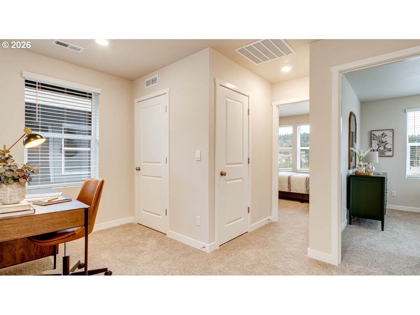
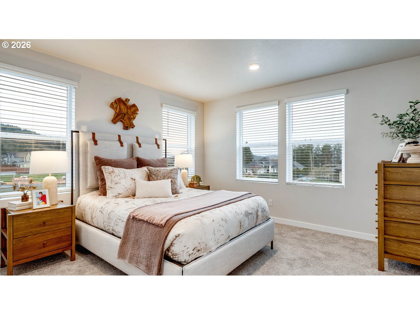
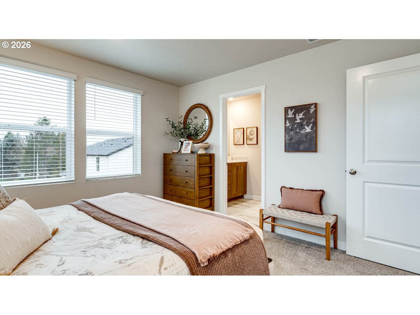
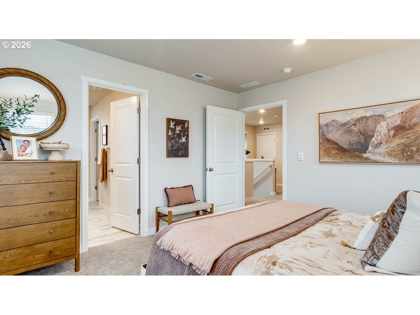
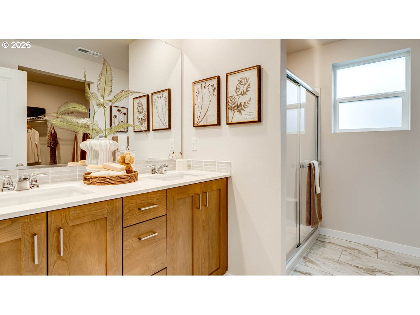
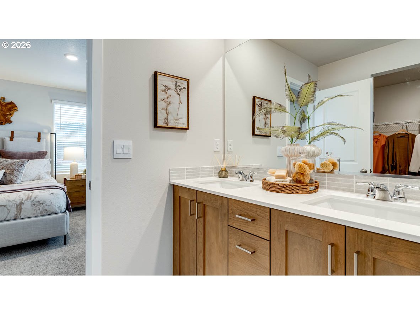
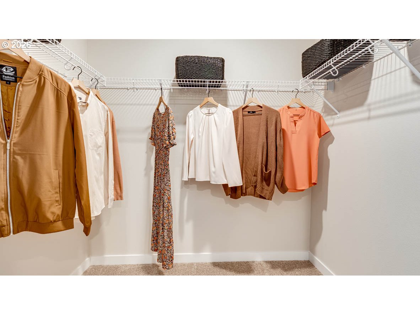
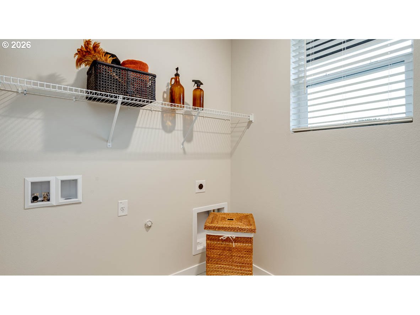
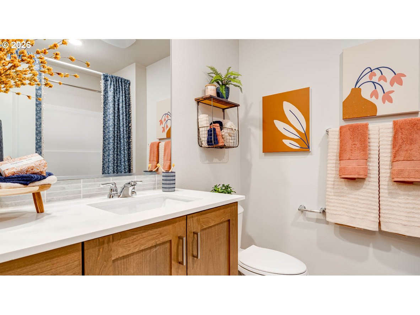
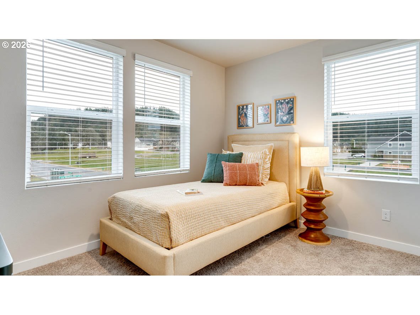
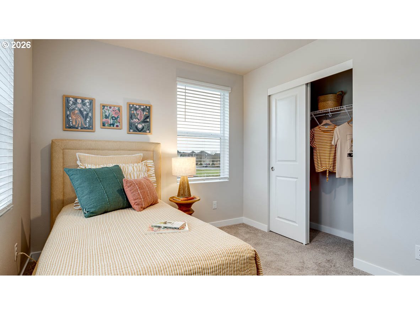
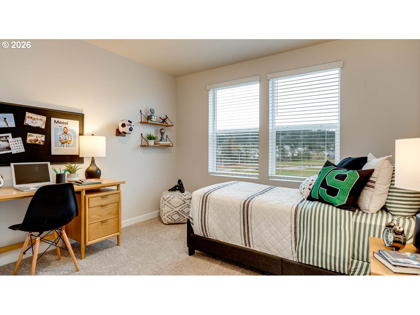
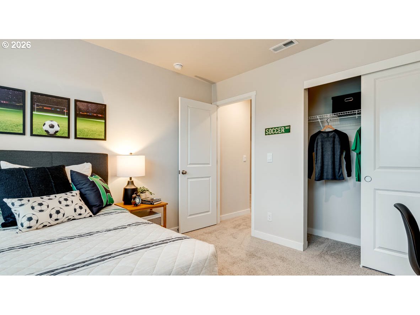
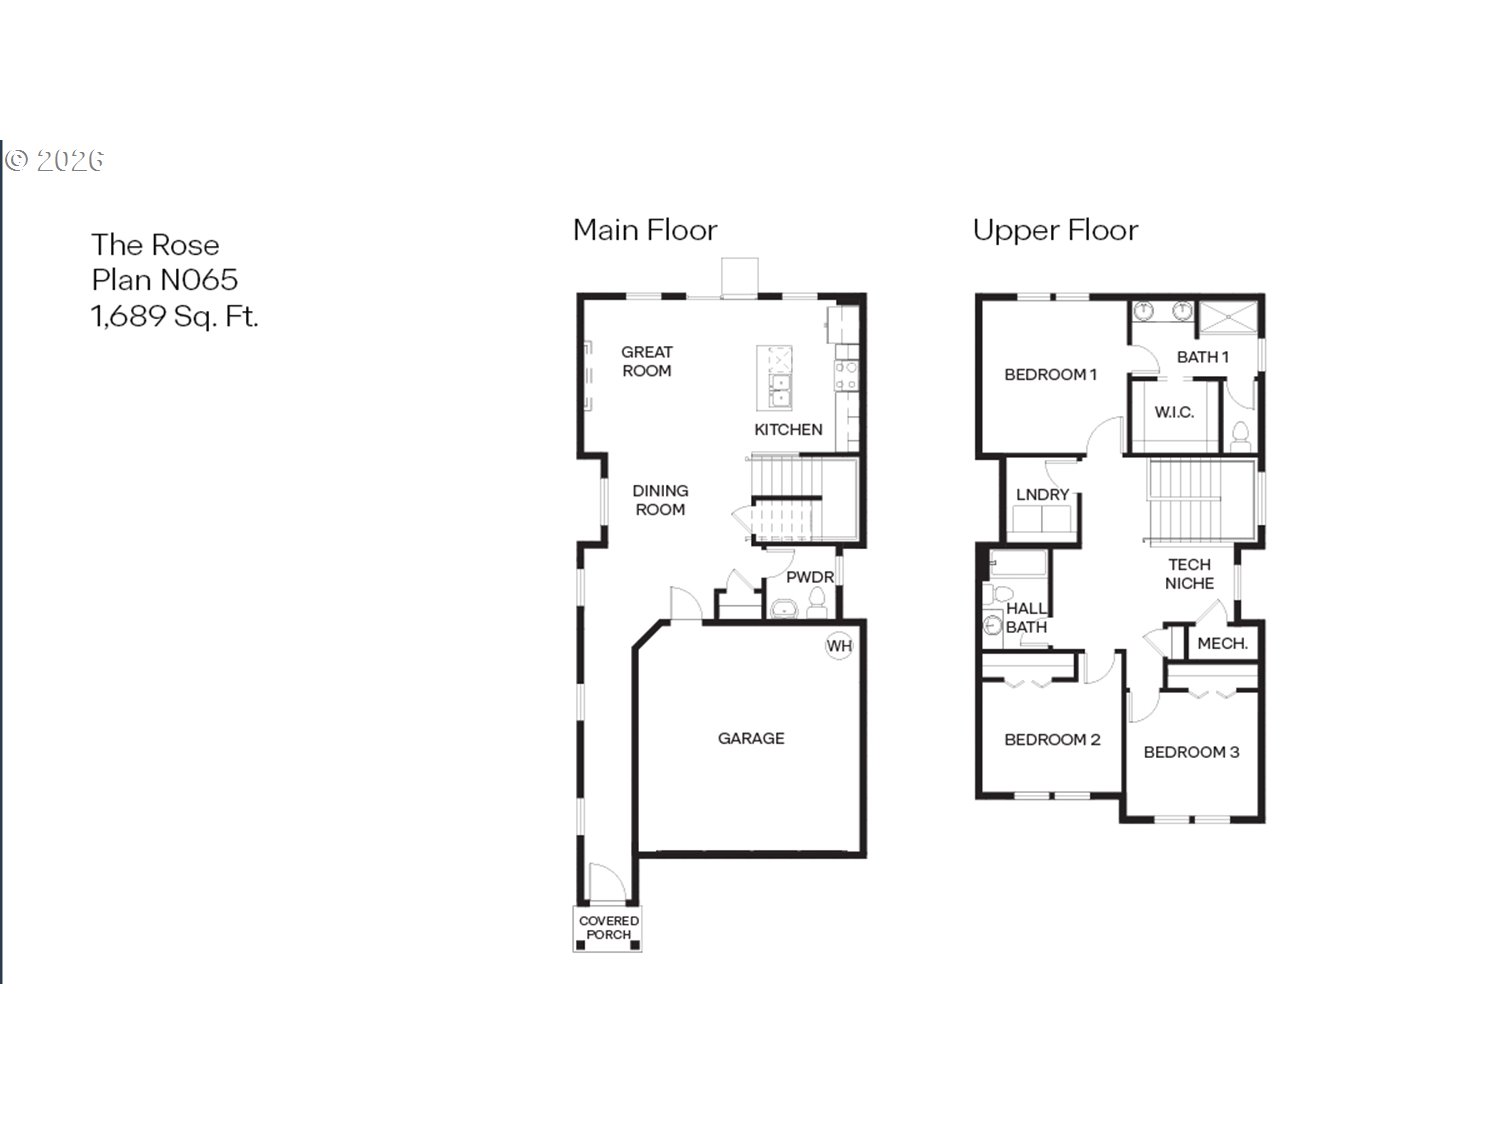
New construction 3 bed, 2.5 bath home in Gresham! This two-story home offers 1,689 square feet and an attached 2-car garage. Warm yourself in front of the fireplace in the open concept living room, which flows seamlessly into the kitchen and dining areas, providing the perfect space for quality time or entertaining guests. The open kitchen showcases an in-island sink, and high-quality finishes. Head upstairs to find the spacious primary bedroom with an en suite bathroom featuring a walk-in closet and a double sink vanity. The secondary bathroom is in proximity to the second and third bedrooms for easy access. The tech niche area can transform into a cozy home office providing even more space for you to play with. Receive a closing cost credit with use of seller's preferred lender. Ask for more details. Photos are representative; features and finishes may vary.

3
beds

3
baths

1,689 Sq.Ft. LIVING AREA

Daniel Belza

Daniel Belza

Features & Amenities

Interior

  • total bedrooms3
  • Total bathrooms3
  • full bathrooms2
  • Fireplace Electric
  • APPLIANCES Dishwasher, Disposal, Free Standing Range, Island, Microwave, Quartz, Stainless Steel Appliance
  • other interior Features Laminate Flooring, Luxury Vinyl Tile, Quartz

Area & Lot

  • Status Sold
  • Date Sold September 25, 2026
  • Living Area1,689 Sq.Ft.
  • Total Area1,689 Sq.Ft.
  • MLS® ID188807896
  • TypeResidential
  • YEAR BUILT2026
  • NeighborhoodMultnomah County
  • Architecture StylesStories 2
  • Elementary SchoolButler Creek
  • Middle SchoolCentennial
  • High SchoolCentennial

Exterior

  • STORIES2
  • Garage Space2.0
  • water SourcePublic Water
  • roofComposition
  • parkingDriveway
  • HEAT TYPEHeat Pump
  • AIR CONDITIONINGHeat Pump
  • sewerPublic Sewer
  • SubstructureConcrete Perimeter
  • HOA AmenitiesExterior Maintenance, Management
  • other exterior FeaturesFenced, Patio, Porch, Yard

Financial

  • Sales Price$503,995
  • HOA $30/mo
View Virtual Tour

Multnomah County

Explore

Work with Us

We pride ourselves on informing and educating our clients in order to make better real estate decisions. Contact us today to find out how we can be of assistance to you!

Follow Us on Instagram