Leave a Message

Thank you for your message. We will be in touch with you shortly.

4599 NW 71ST AVE
4599 NW 71ST AVE
4599 NW 71ST AVE
4599 NW 71ST AVE
4599 NW 71ST AVE
4599 NW 71ST AVE
4599 NW 71ST AVE
4599 NW 71ST AVE
4599 NW 71ST AVE
4599 NW 71ST AVE
4599 NW 71ST AVE
4599 NW 71ST AVE
4599 NW 71ST AVE
4599 NW 71ST AVE
4599 NW 71ST AVE
4599 NW 71ST AVE
4599 NW 71ST AVE
4599 NW 71ST AVE
4599 NW 71ST AVE
4599 NW 71ST AVE
4599 NW 71ST AVE
4599 NW 71ST AVE
4599 NW 71ST AVE
4599 NW 71ST AVE
4599 NW 71ST AVE
4599 NW 71ST AVE
4599 NW 71ST AVE
4599 NW 71ST AVE
4599 NW 71ST AVE
4599 NW 71ST AVE
4599 NW 71ST AVE
4599 NW 71ST AVE
4599 NW 71ST AVE
4599 NW 71ST AVE
4599 NW 71ST AVE
4599 NW 71ST AVE
4599 NW 71ST AVE
4599 NW 71ST AVE
4599 NW 71ST AVE
4599 NW 71ST AVE
4599 NW 71ST AVE
4599 NW 71ST AVE
4599 NW 71ST AVE
4599 NW 71ST AVE
4599 NW 71ST AVE
4599 NW 71ST AVE
4599 NW 71ST AVE
4599 NW 71ST AVE
SEE ALL PHOTOS
4599 NW 71ST AVE
4599 NW 71ST AVE
4599 NW 71ST AVE
4599 NW 71ST AVE
4599 NW 71ST AVE
4599 NW 71ST AVE
4599 NW 71ST AVE
4599 NW 71ST AVE
4599 NW 71ST AVE
4599 NW 71ST AVE
4599 NW 71ST AVE
4599 NW 71ST AVE
4599 NW 71ST AVE
4599 NW 71ST AVE
4599 NW 71ST AVE
4599 NW 71ST AVE
4599 NW 71ST AVE
4599 NW 71ST AVE
4599 NW 71ST AVE
4599 NW 71ST AVE
4599 NW 71ST AVE
4599 NW 71ST AVE
4599 NW 71ST AVE
4599 NW 71ST AVE
4599 NW 71ST AVE
4599 NW 71ST AVE
4599 NW 71ST AVE
4599 NW 71ST AVE
4599 NW 71ST AVE
4599 NW 71ST AVE
4599 NW 71ST AVE
4599 NW 71ST AVE
4599 NW 71ST AVE
4599 NW 71ST AVE
4599 NW 71ST AVE
4599 NW 71ST AVE
4599 NW 71ST AVE
4599 NW 71ST AVE
4599 NW 71ST AVE
4599 NW 71ST AVE
4599 NW 71ST AVE
4599 NW 71ST AVE
4599 NW 71ST AVE
4599 NW 71ST AVE
4599 NW 71ST AVE
4599 NW 71ST AVE
4599 NW 71ST AVE
4599 NW 71ST AVE
Listing Courtesy of Real Broker LLC, Daniel Belza. [email protected]
For Sale

4599 NW 71ST AVE

4599 NW 71ST AVE, Camas, WA 98607

$2,295,000
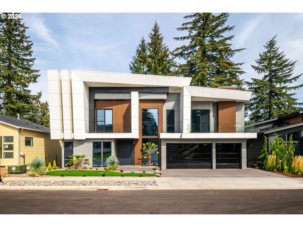
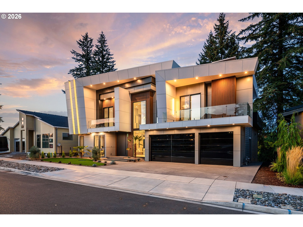
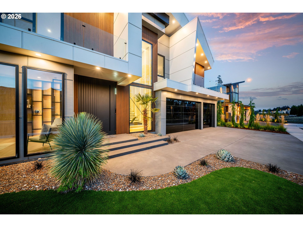
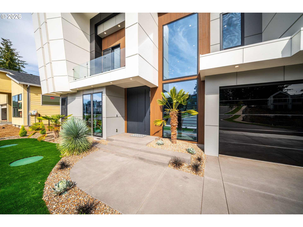
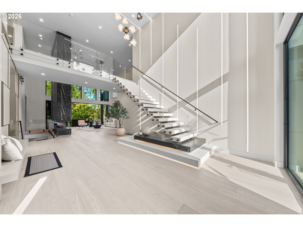
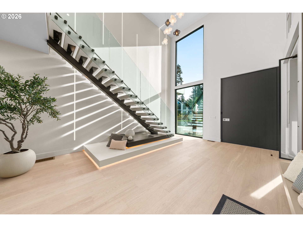
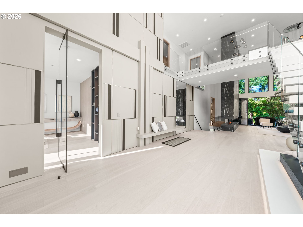
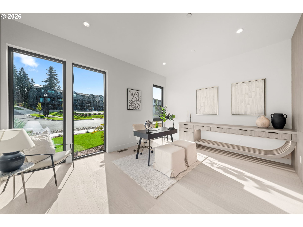
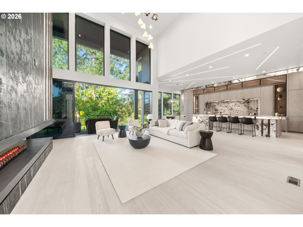
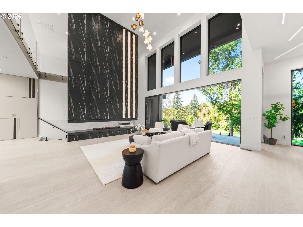
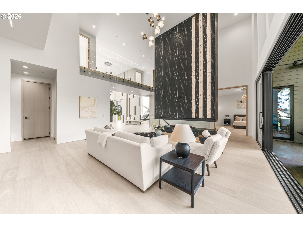
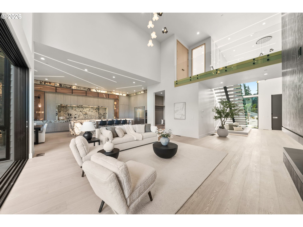
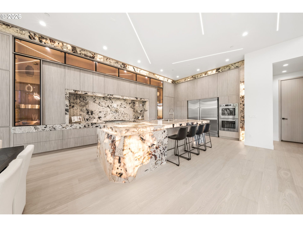
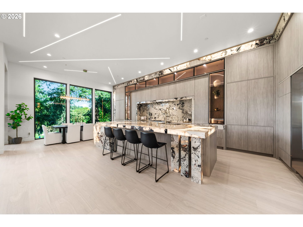
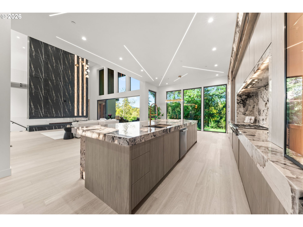
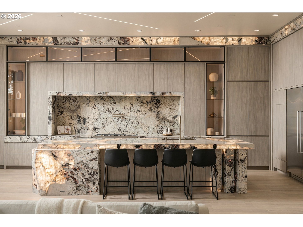
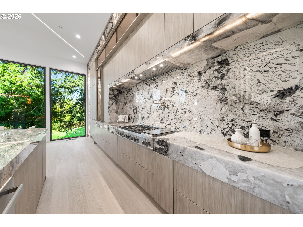
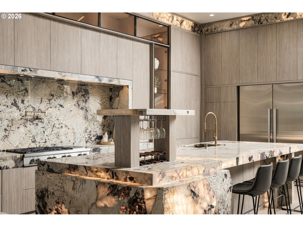
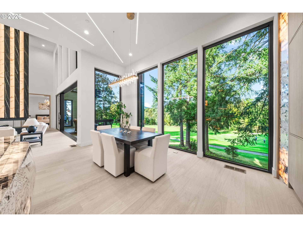
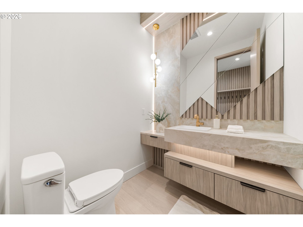
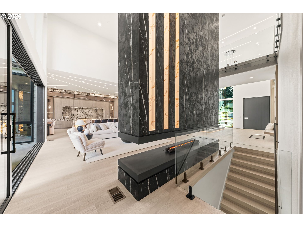
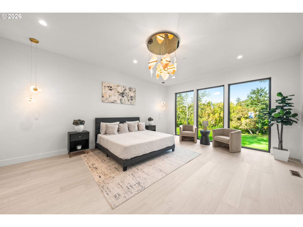
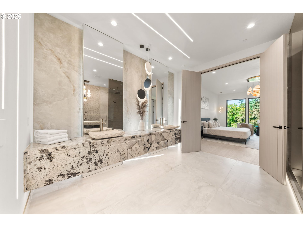
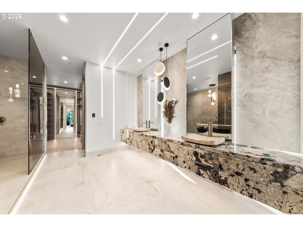
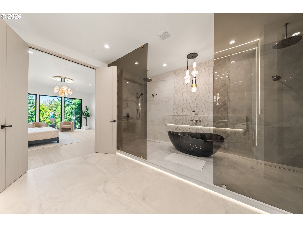
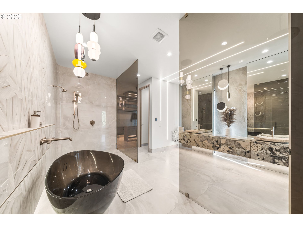
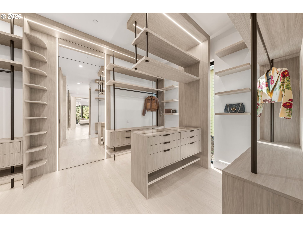
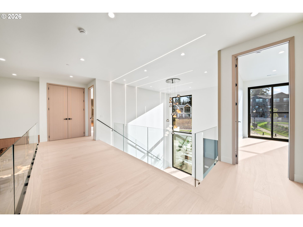
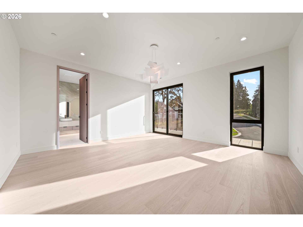
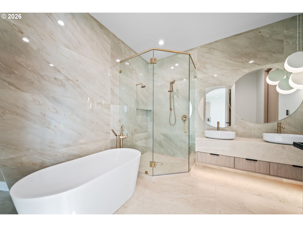
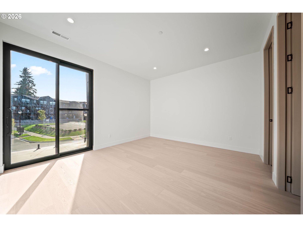
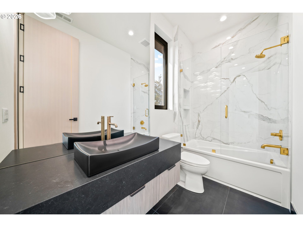
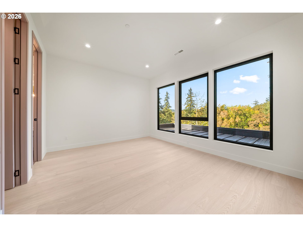
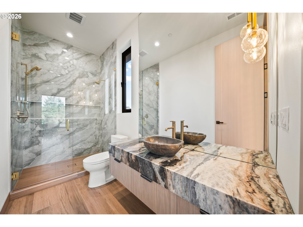
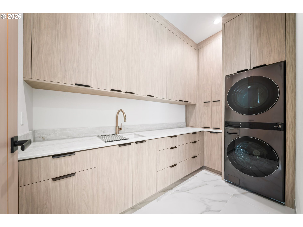
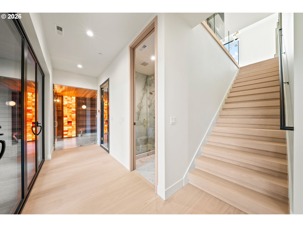
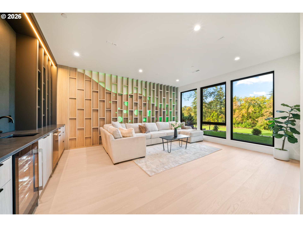
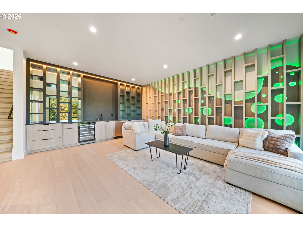
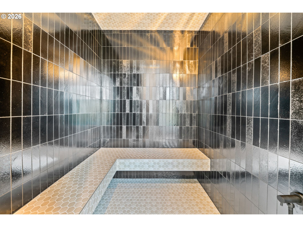
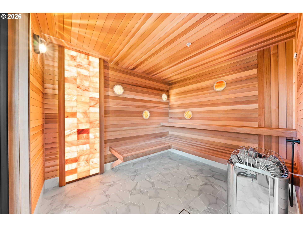
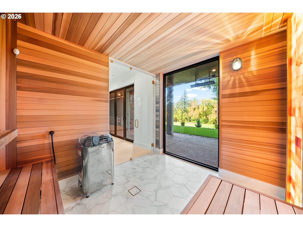
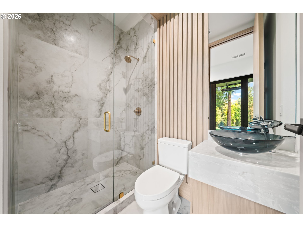
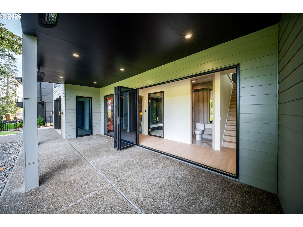
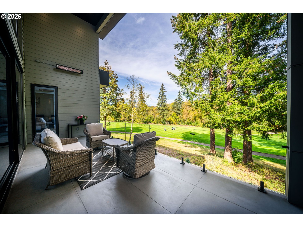
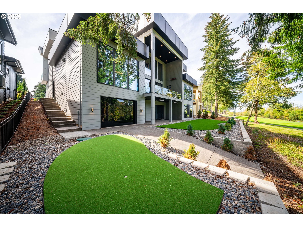
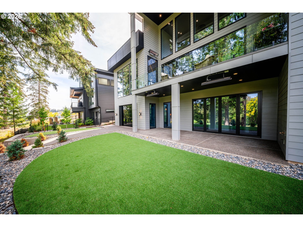
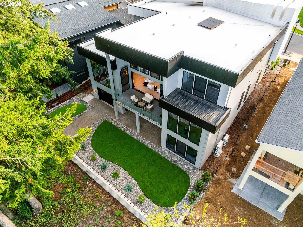
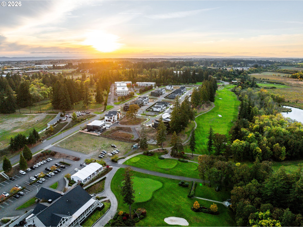
Indulge in the epitome of LUXURY LIVING in this incredible NEW CONSTRUCTION home! A rare opportunity to own a meticulously designed custom residence in The Nines at Camas Meadows, where modern elegance, exquisite craftsmanship, and everyday comfort come together effortlessly. Exceptional attention to detail and exclusive built-in features are showcased throughout, while soaring 21.5-foot ceilings, floating stairs, and dramatic floor to ceiling triple pane windows fill the home with natural light. The stunning kitchen features striking Patagonia quartzite with built-in lighting, custom cabinetry, massive island and a premium Bertazzoni appliance suite, thoughtfully designed to impress even the most discerning tastes. Impressive main living areas designed to capture the gorgeous territorial and golf course views from inside, and the spacious deck combining indoor/outdoor living. The main level primary suite offers a true spa-like experience with heated floors, a floating soaking tub, an expansive walk-in shower, large customized closet with W/D connections, and direct access to the covered deck. Every upper level bedroom is a private ensuite, providing exceptional comfort for family and guests. Designed around wellness and everyday practicality, the lower level features a stunning wine wall, sauna with a natural salt wall, steam room, and 8-foot doors opening to the backyard. A dedicated golf-cart garage provides direct access to Camas Meadows Golf Course. Hardscaped low maintenance yard and large covered concrete patio with heaters for year round enjoyment. This extraordinary home delivers resort style amenities, refined functionality, and an elevated golf course lifestyle just minutes from Vancouver and Portland. Located in the 2025 Parade of Homes Community.

10/3/2026 12:00PM - 5:00PM PDT

4
beds

6
baths

4,998 Sq.Ft. LIVING AREA

7,840 Sq.Ft. lot

Daniel Belza

Daniel Belza

Features & Amenities

Interior

  • total bedrooms4
  • Total bathrooms6
  • full bathrooms5
  • Fireplace Electric
  • APPLIANCES Builtin Oven, Builtin Range, Builtin Refrigerator, Dishwasher, Disposal, Free Standing Gas Range, Gas Appliances, Island, Pot Filler, Quartz, Range Hood, Stainless Steel Appliance
  • other interior Features Central Vacuum, Engineered Hardwood, Garage Door Opener, Heated Tile Floor, High Ceilings, Laundry, Luxury Vinyl Plank, Quartz, Tile Floor, Washer Dryer

Area & Lot

  • Status For Sale
  • OPEN HOUSE

    10/3/2026 12:00PM - 5:00PM PDT

  • Living Area4,998 Sq.Ft.
  • Total Area4,998 Sq.Ft.
  • Lot Area7,840 Sq.Ft.
  • MLS® ID722298755
  • TypeResidential
  • YEAR BUILT2025
  • NeighborhoodClark County
  • Architecture StylesNWContemporary
  • View DescriptionGolf Course, Territorial
  • Elementary SchoolIllahee
  • Middle SchoolShahala
  • High SchoolUnion

Exterior

  • STORIES3
  • Garage Space3.0
  • water SourcePublic Water
  • roofOther
  • lot featuresLevel
  • parkingDriveway
  • HEAT TYPEForced Air
  • AIR CONDITIONINGCentral Air
  • sewerPublic Sewer
  • SubstructureConcrete Perimeter
  • Disability FeaturesGarageon Main, Kitchen Cabinets, Main Floor Bedroom Bath, Minimal Steps, Walkin Shower
  • security FeaturesFire Sprinkler System
  • other exterior FeaturesCovered Deck, Covered Patio, Deck, Porch, Sprinkler, Yard

Financial

  • Sales Price$2,295,000
  • Real Estate Tax $10,213/yr
View Virtual Tour
image

Schedule a Showing

We would love to show you our beautiful property. Please select your preferred date and time below. An agent will be in touch shortly to confirm your appointment.

Schedule a Showing

We would love to show you our beautiful property. Please select your preferred date and time below. An agent will be in touch shortly to confirm your appointment.

Thank you for your interest in 4599 NW 71ST AVE, Camas, WA 98607. We are reviewing your request and will be in touch shortly!

Mortgage Calculator

Estimate your monthly mortgage payment, including the principal and interest, property taxes, and HOA. Adjust the values to generate a more accurate rate.
All estimates are provided for informational purposes only. Actual amounts may vary.
$0,000 Your Payment 20 15 65
$0,000 Your Payment

Clark County

Explore

Work with Us

We pride ourselves on informing and educating our clients in order to make better real estate decisions. Contact us today to find out how we can be of assistance to you!

Follow Us on Instagram