Leave a Message

Thank you for your message. We will be in touch with you shortly.

5803 NE 125TH CIR
5803 NE 125TH CIR
5803 NE 125TH CIR
5803 NE 125TH CIR
5803 NE 125TH CIR
5803 NE 125TH CIR
5803 NE 125TH CIR
5803 NE 125TH CIR
5803 NE 125TH CIR
5803 NE 125TH CIR
5803 NE 125TH CIR
5803 NE 125TH CIR
5803 NE 125TH CIR
5803 NE 125TH CIR
5803 NE 125TH CIR
5803 NE 125TH CIR
5803 NE 125TH CIR
5803 NE 125TH CIR
5803 NE 125TH CIR
5803 NE 125TH CIR
5803 NE 125TH CIR
5803 NE 125TH CIR
5803 NE 125TH CIR
5803 NE 125TH CIR
5803 NE 125TH CIR
5803 NE 125TH CIR
5803 NE 125TH CIR
5803 NE 125TH CIR
5803 NE 125TH CIR
5803 NE 125TH CIR
5803 NE 125TH CIR
5803 NE 125TH CIR
5803 NE 125TH CIR
5803 NE 125TH CIR
5803 NE 125TH CIR
5803 NE 125TH CIR
5803 NE 125TH CIR
5803 NE 125TH CIR
5803 NE 125TH CIR
5803 NE 125TH CIR
5803 NE 125TH CIR
5803 NE 125TH CIR
5803 NE 125TH CIR
5803 NE 125TH CIR
5803 NE 125TH CIR
5803 NE 125TH CIR
5803 NE 125TH CIR
SEE ALL PHOTOS
5803 NE 125TH CIR
5803 NE 125TH CIR
5803 NE 125TH CIR
5803 NE 125TH CIR
5803 NE 125TH CIR
5803 NE 125TH CIR
5803 NE 125TH CIR
5803 NE 125TH CIR
5803 NE 125TH CIR
5803 NE 125TH CIR
5803 NE 125TH CIR
5803 NE 125TH CIR
5803 NE 125TH CIR
5803 NE 125TH CIR
5803 NE 125TH CIR
5803 NE 125TH CIR
5803 NE 125TH CIR
5803 NE 125TH CIR
5803 NE 125TH CIR
5803 NE 125TH CIR
5803 NE 125TH CIR
5803 NE 125TH CIR
5803 NE 125TH CIR
5803 NE 125TH CIR
5803 NE 125TH CIR
5803 NE 125TH CIR
5803 NE 125TH CIR
5803 NE 125TH CIR
5803 NE 125TH CIR
5803 NE 125TH CIR
5803 NE 125TH CIR
5803 NE 125TH CIR
5803 NE 125TH CIR
5803 NE 125TH CIR
5803 NE 125TH CIR
5803 NE 125TH CIR
5803 NE 125TH CIR
5803 NE 125TH CIR
5803 NE 125TH CIR
5803 NE 125TH CIR
5803 NE 125TH CIR
5803 NE 125TH CIR
5803 NE 125TH CIR
5803 NE 125TH CIR
5803 NE 125TH CIR
5803 NE 125TH CIR
5803 NE 125TH CIR
Listing Courtesy of Real Broker LLC, Daniel Belza. [email protected]
For Sale

5803 NE 125TH CIR

5803 NE 125TH CIR, Vancouver, WA 98686

$930,000
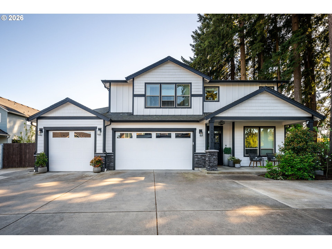
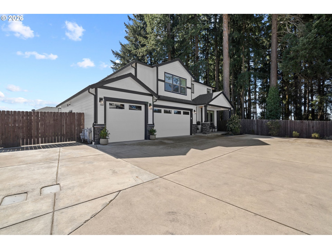
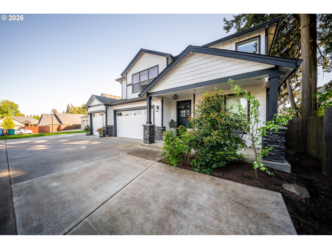
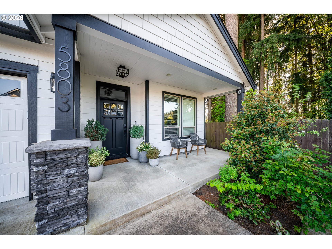
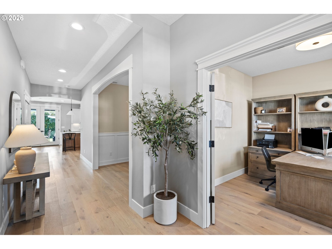
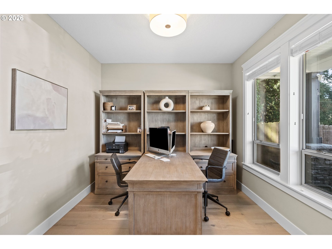
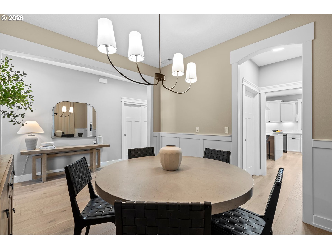
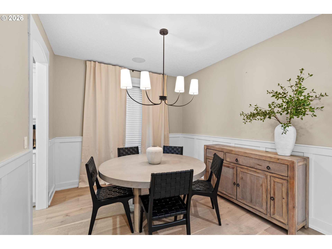
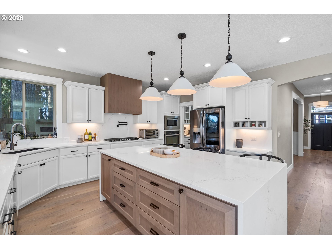
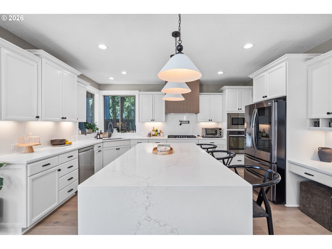
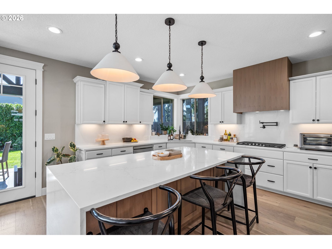
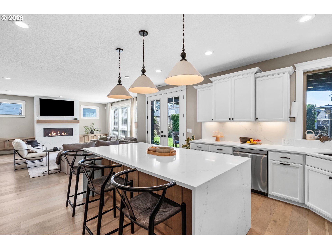
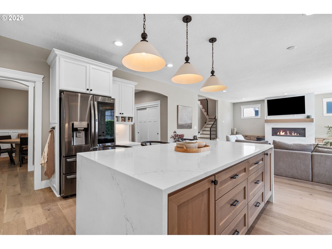
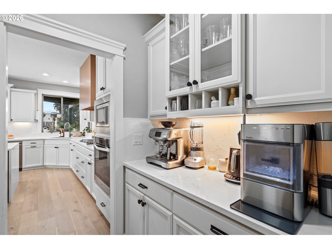
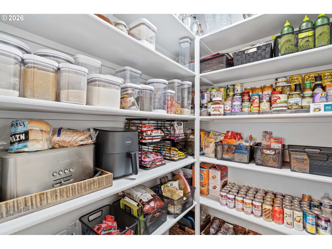
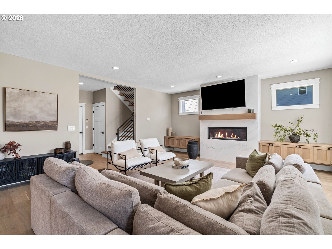
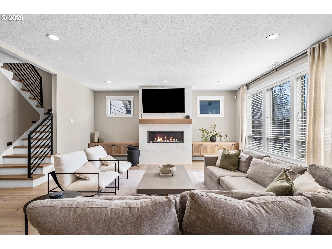
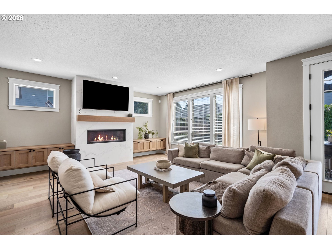
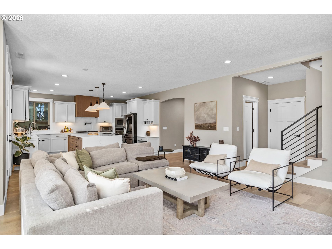
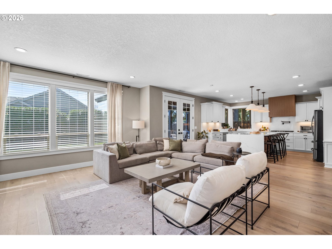
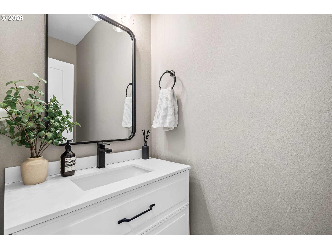
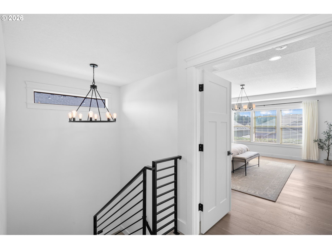
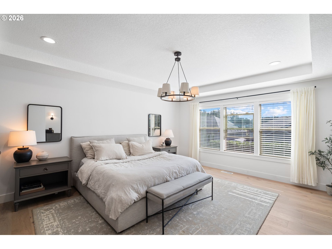
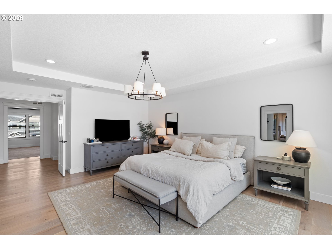
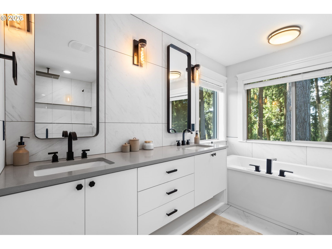
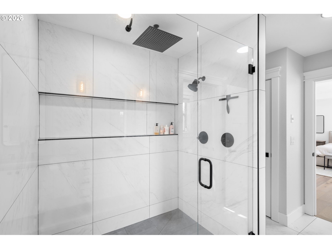
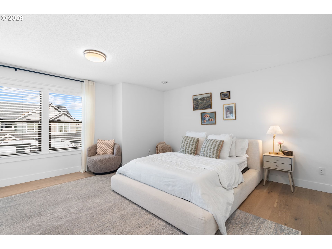
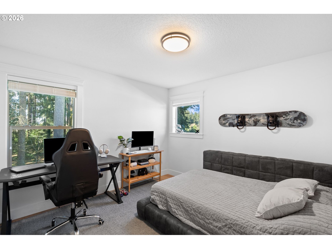
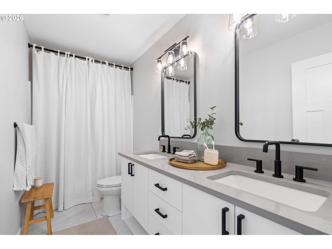
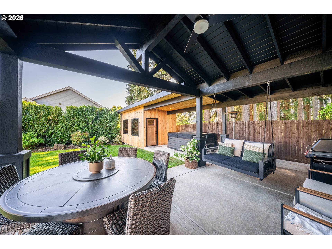
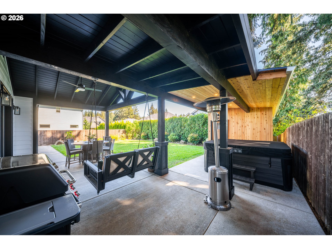
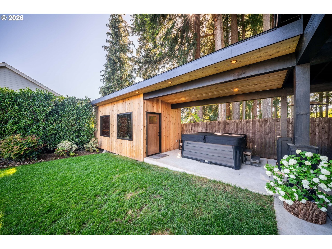
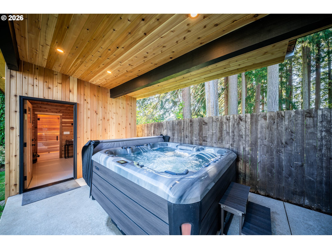
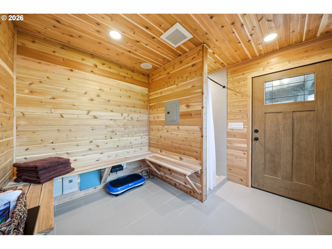
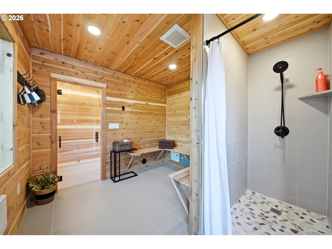
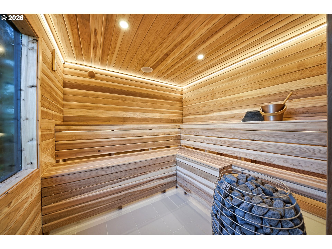
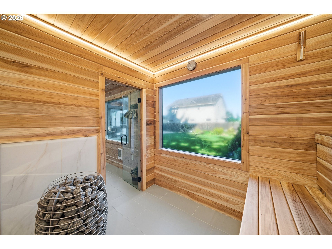
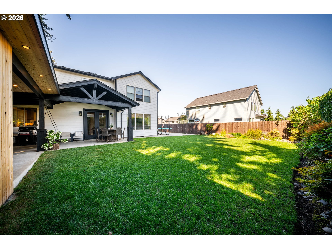
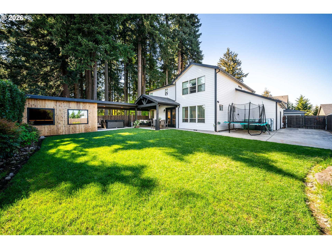
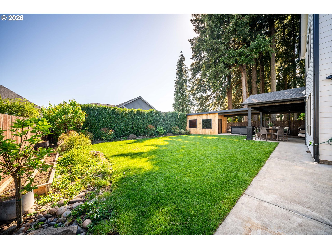
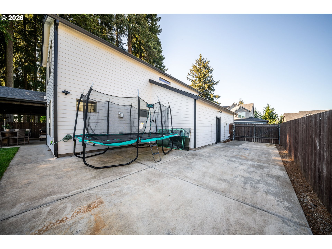
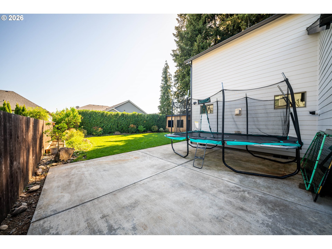
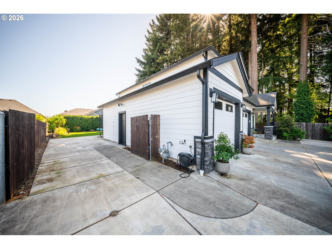
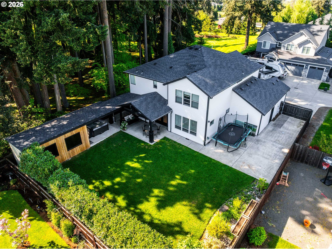
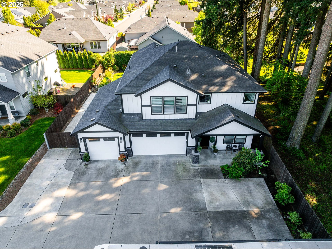
Prepare to be captivated by this extraordinary luxury retreat, where sophisticated design, impressive amenities, and exceptional craftsmanship create a truly unforgettable living experience. Privately positioned at the end of a quiet street, this extensively upgraded residence showcases designer finishes and remarkable attention to detail throughout. An elegant entry welcomes you into a versatile office or den and refined formal dining room, while the expansive open-concept living area impresses with oversized windows, custom built-ins, and a striking contemporary fireplace. The beautifully appointed chef's kitchen features a dramatic waterfall island, upscale cabinetry, stainless steel appliances, and a generous walk-in pantry. Upstairs, the luxurious primary suite offers a serene escape with a spa-inspired bathroom, oversized tiled shower, freestanding soaking tub, and spacious walk-in closet. Extensive upgrades include engineered hardwood flooring, designer tile, modern fixtures, and fresh interior and exterior paint. Step outside to an exceptional private backyard retreat featuring a spacious covered patio, fresh sod and turf, and a custom 9' x 20' spa and sauna building complete with rich natural wood finishes, tiered bench seating, ambient lighting, built-in speakers, a dedicated shower area, and an included jacuzzi. A rare four-car garage with new epoxy flooring, gated RV parking, and an extended driveway provide outstanding versatility. With its impressive amenities, peaceful setting, convenient location, and no HOA, this remarkable property delivers a lifestyle that is truly in a class of its own.

8/23/2026 2:00PM - 4:00PM PDT

4
beds

4
baths

2,959 Sq.Ft. LIVING AREA

9,583 Sq.Ft. lot

Daniel Belza

Daniel Belza

Features & Amenities

Interior

  • total bedrooms4
  • Total bathrooms4
  • full bathrooms2
  • Fireplace Gas
  • APPLIANCES Builtin Oven, Builtin Range, Dishwasher, Disposal, Free Standing Refrigerator, Gas Appliances, Island, Microwave, Pantry, Quartz, Tile
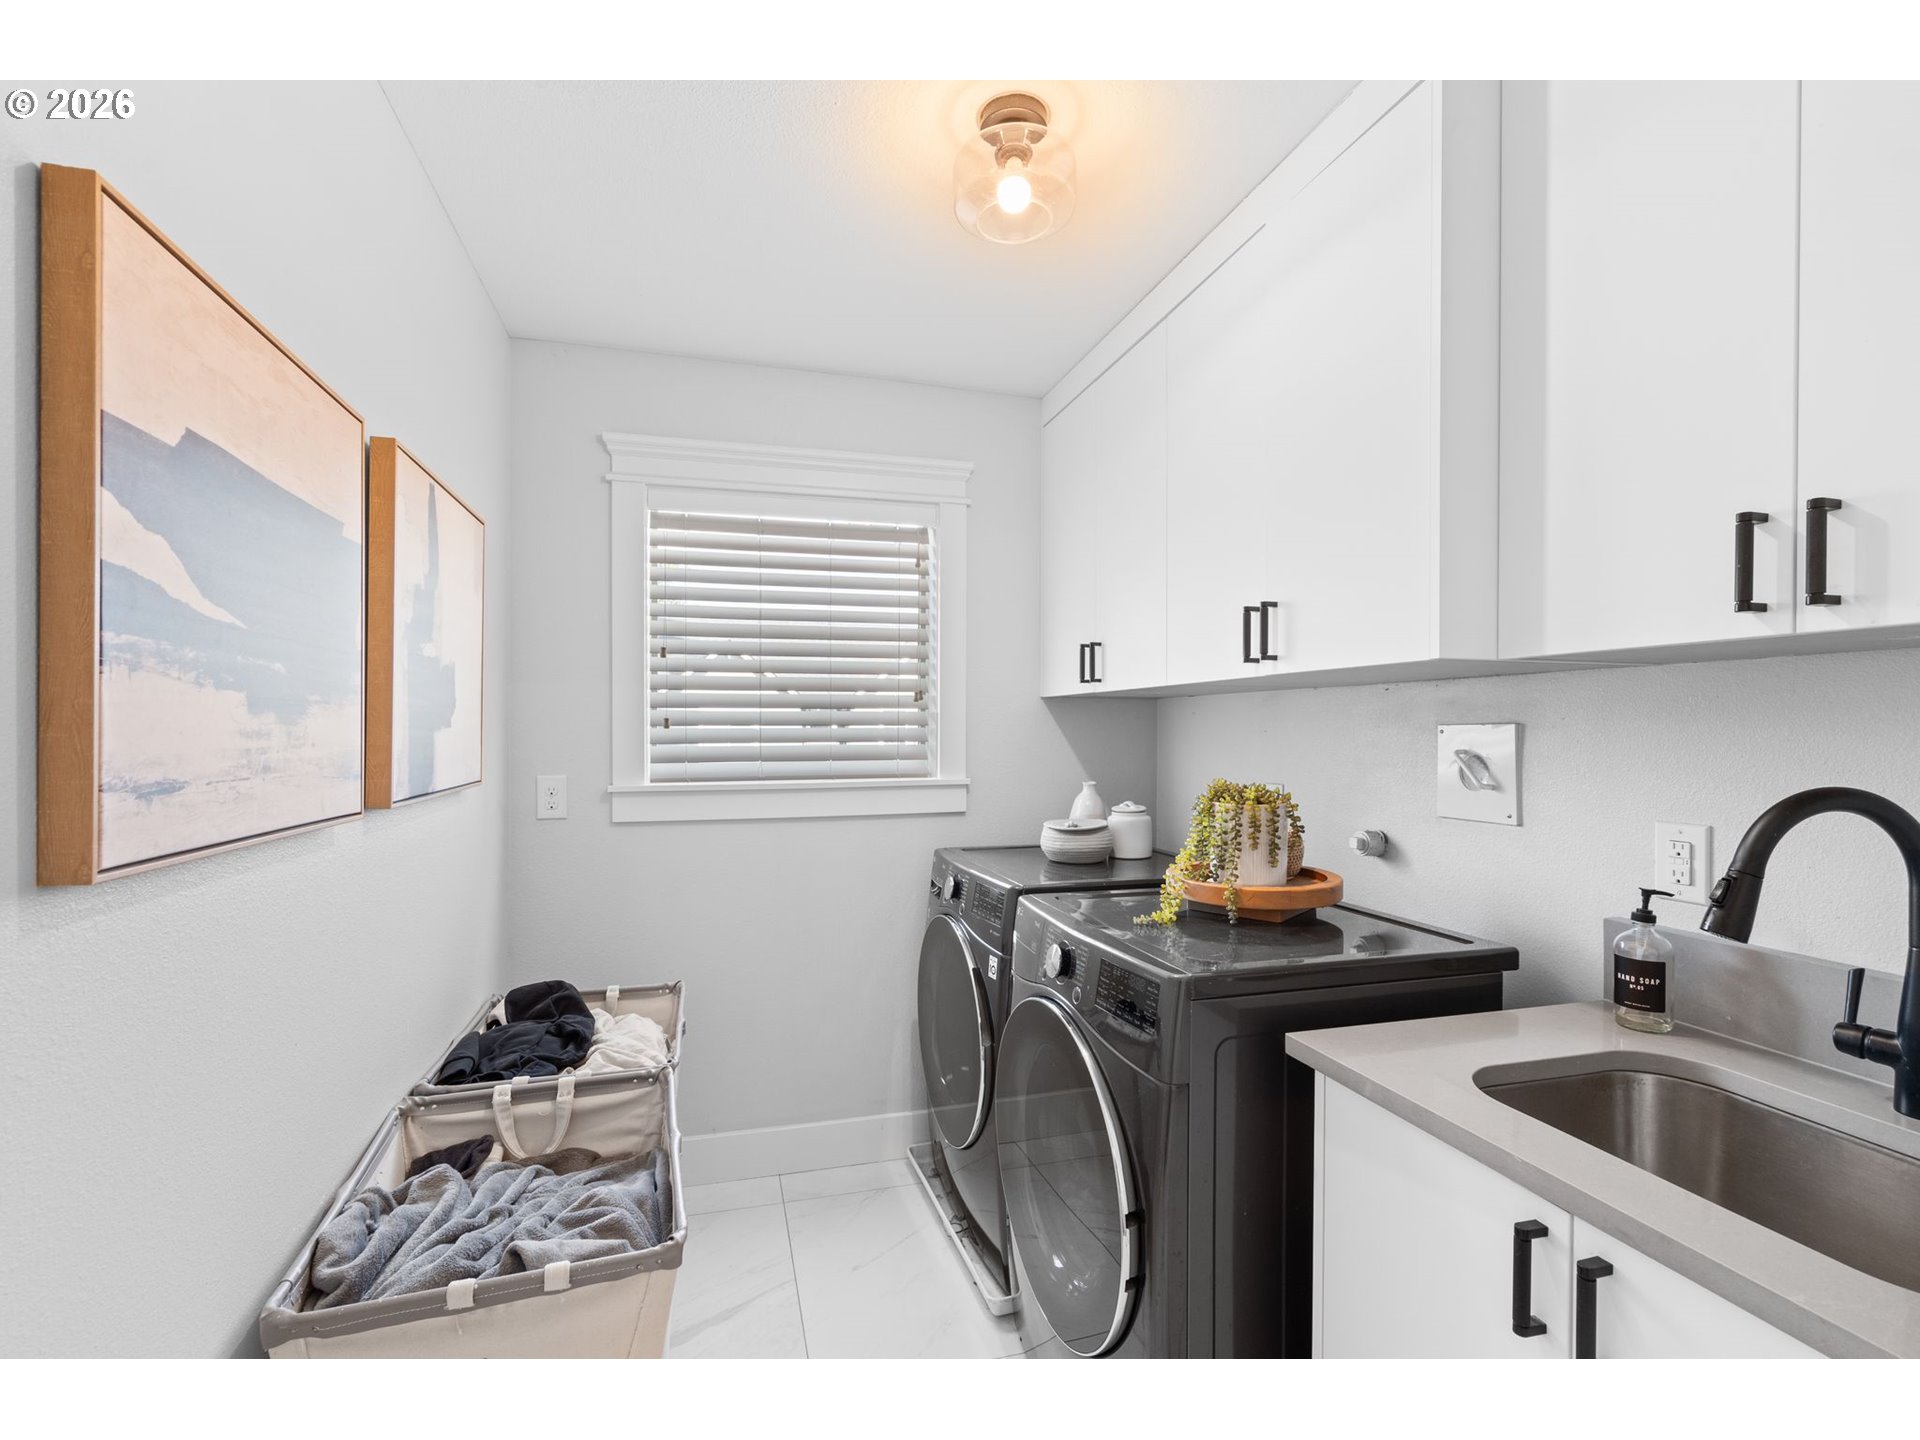
  • other interior Features Engineered Hardwood, Garage Door Opener, Laundry, Soaking Tub, Tile Floor

Area & Lot

  • Status For Sale
  • OPEN HOUSE

    8/23/2026 2:00PM - 4:00PM PDT

  • Living Area2,959 Sq.Ft.
  • Total Area2,959 Sq.Ft.
  • Lot Area9,583 Sq.Ft.
  • MLS® ID606990080
  • TypeResidential
  • YEAR BUILT2016
  • NeighborhoodEllsworth Place
  • Architecture StylesStories 2, Craftsman
  • View DescriptionTrees Woods
  • Elementary SchoolPleasant Valley
  • Middle SchoolPleasant Valley
  • High SchoolPrairie

Exterior

  • STORIES2
  • Garage Space4.0
  • water SourcePublic Water
  • roofComposition
  • lot featuresCul_de_sac, Level, Private
  • parkingDriveway, On Street
  • HEAT TYPEForced Air
  • AIR CONDITIONINGCentral Air
  • sewerPublic Sewer
  • SubstructureConcrete Perimeter
  • Disability FeaturesBathroom Cabinets, Garageon Main, Kitchen Cabinets, Natural Lighting, Parking, Walkin Shower
  • other exterior FeaturesCovered Patio, Fenced, Free Standing Hot Tub, Gas Hookup, RVParking, Sauna, Spa, Sprinkler, Yard

Financial

  • Sales Price$930,000
  • Real Estate Tax $5,265/yr
View Virtual Tour
image

Schedule a Showing

We would love to show you our beautiful property. Please select your preferred date and time below. An agent will be in touch shortly to confirm your appointment.

Schedule a Showing

We would love to show you our beautiful property. Please select your preferred date and time below. An agent will be in touch shortly to confirm your appointment.

Thank you for your interest in 5803 NE 125TH CIR, Vancouver, WA 98686. We are reviewing your request and will be in touch shortly!

Mortgage Calculator

Estimate your monthly mortgage payment, including the principal and interest, property taxes, and HOA. Adjust the values to generate a more accurate rate.
All estimates are provided for informational purposes only. Actual amounts may vary.
$0,000 Your Payment 20 15 65
$0,000 Your Payment

Ellsworth Place

Explore

Work with Us

We pride ourselves on informing and educating our clients in order to make better real estate decisions. Contact us today to find out how we can be of assistance to you!

Follow Us on Instagram