Leave a Message

Thank you for your message. We will be in touch with you shortly.

6707 NE 65TH AVE
6707 NE 65TH AVE
6707 NE 65TH AVE
6707 NE 65TH AVE
6707 NE 65TH AVE
6707 NE 65TH AVE
6707 NE 65TH AVE
6707 NE 65TH AVE
6707 NE 65TH AVE
6707 NE 65TH AVE
6707 NE 65TH AVE
6707 NE 65TH AVE
6707 NE 65TH AVE
6707 NE 65TH AVE
6707 NE 65TH AVE
6707 NE 65TH AVE
6707 NE 65TH AVE
6707 NE 65TH AVE
6707 NE 65TH AVE
6707 NE 65TH AVE
6707 NE 65TH AVE
6707 NE 65TH AVE
6707 NE 65TH AVE
6707 NE 65TH AVE
6707 NE 65TH AVE
6707 NE 65TH AVE
6707 NE 65TH AVE
6707 NE 65TH AVE
6707 NE 65TH AVE
6707 NE 65TH AVE
6707 NE 65TH AVE
6707 NE 65TH AVE
6707 NE 65TH AVE
6707 NE 65TH AVE
6707 NE 65TH AVE
6707 NE 65TH AVE
6707 NE 65TH AVE
6707 NE 65TH AVE
6707 NE 65TH AVE
6707 NE 65TH AVE
6707 NE 65TH AVE
6707 NE 65TH AVE
6707 NE 65TH AVE
6707 NE 65TH AVE
6707 NE 65TH AVE
6707 NE 65TH AVE
SEE ALL PHOTOS
6707 NE 65TH AVE
6707 NE 65TH AVE
6707 NE 65TH AVE
6707 NE 65TH AVE
6707 NE 65TH AVE
6707 NE 65TH AVE
6707 NE 65TH AVE
6707 NE 65TH AVE
6707 NE 65TH AVE
6707 NE 65TH AVE
6707 NE 65TH AVE
6707 NE 65TH AVE
6707 NE 65TH AVE
6707 NE 65TH AVE
6707 NE 65TH AVE
6707 NE 65TH AVE
6707 NE 65TH AVE
6707 NE 65TH AVE
6707 NE 65TH AVE
6707 NE 65TH AVE
6707 NE 65TH AVE
6707 NE 65TH AVE
6707 NE 65TH AVE
6707 NE 65TH AVE
6707 NE 65TH AVE
6707 NE 65TH AVE
6707 NE 65TH AVE
6707 NE 65TH AVE
6707 NE 65TH AVE
6707 NE 65TH AVE
6707 NE 65TH AVE
6707 NE 65TH AVE
6707 NE 65TH AVE
6707 NE 65TH AVE
6707 NE 65TH AVE
6707 NE 65TH AVE
6707 NE 65TH AVE
6707 NE 65TH AVE
6707 NE 65TH AVE
6707 NE 65TH AVE
6707 NE 65TH AVE
6707 NE 65TH AVE
6707 NE 65TH AVE
6707 NE 65TH AVE
6707 NE 65TH AVE
6707 NE 65TH AVE
Listing Courtesy of Windermere Northwest Living, Kaylie Shults. 503-847-1556
Sold

6707 NE 65TH AVE

6707 NE 65TH AVE, Vancouver, WA 98661

$547,000
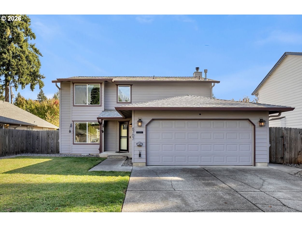
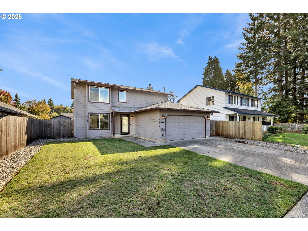
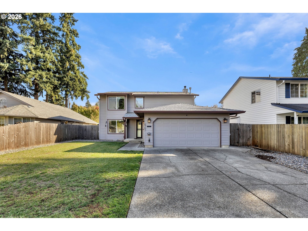
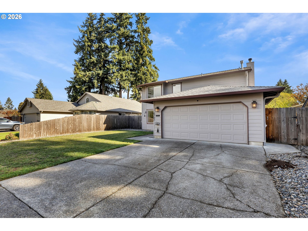
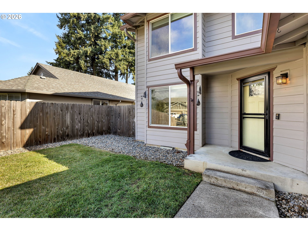
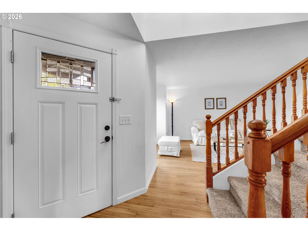
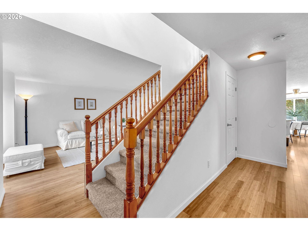
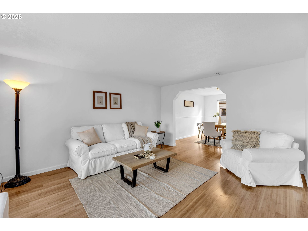
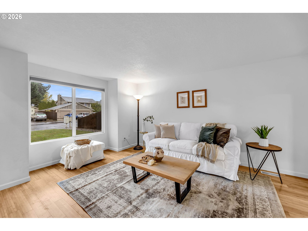
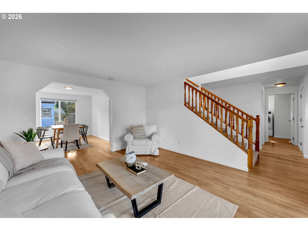
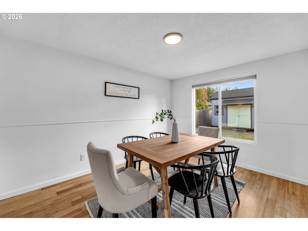
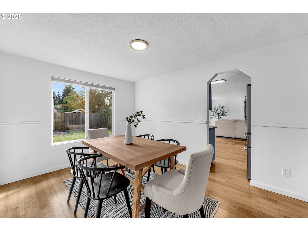
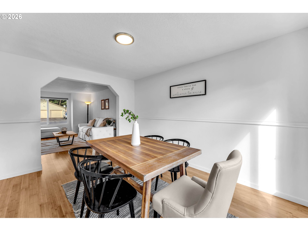
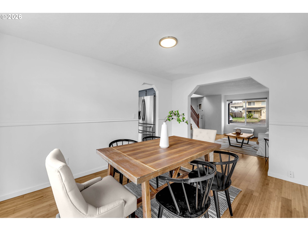
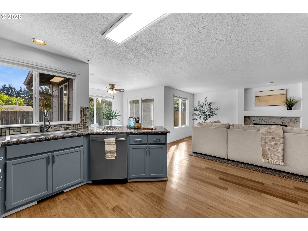
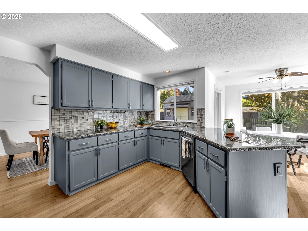
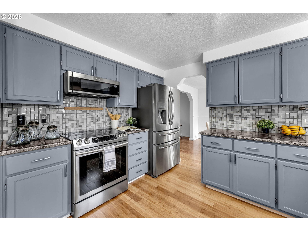
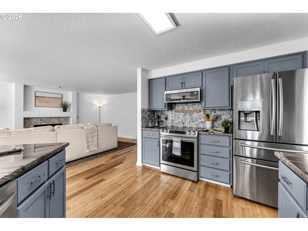
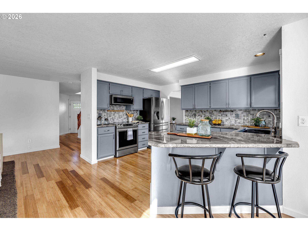
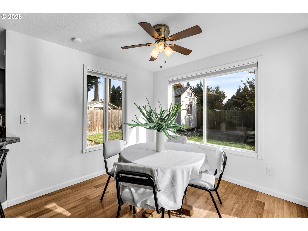
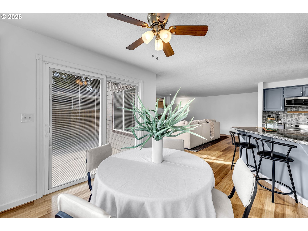
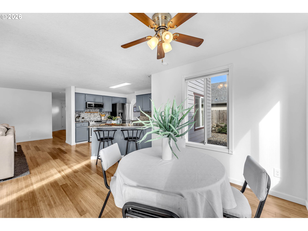
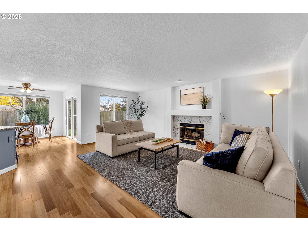
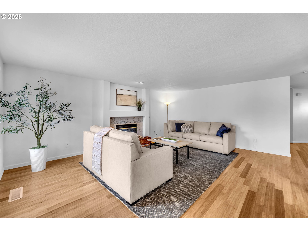
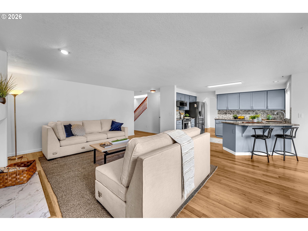
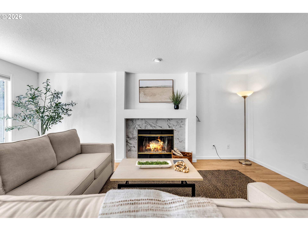
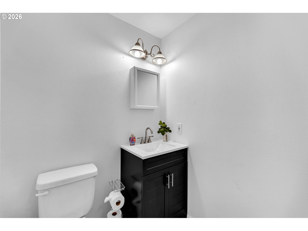
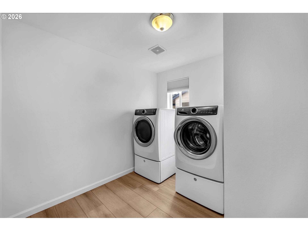
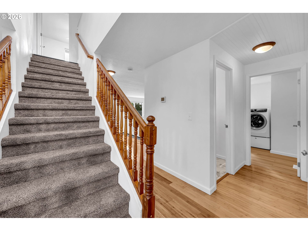
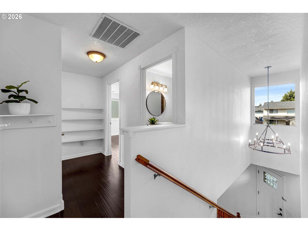
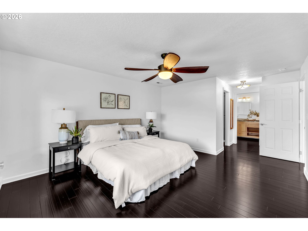
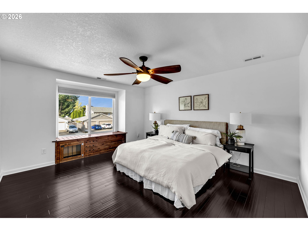
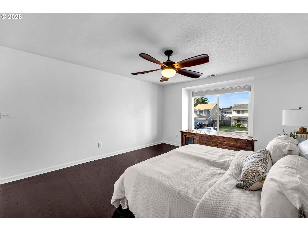
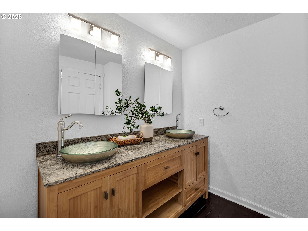
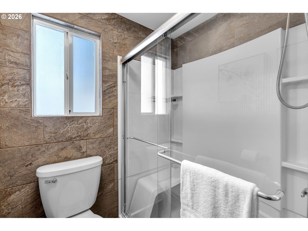
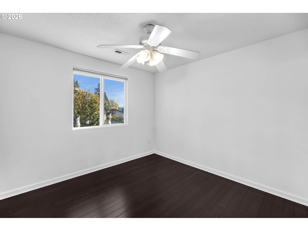
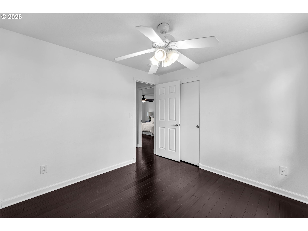
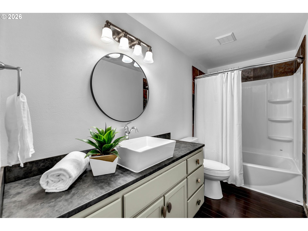
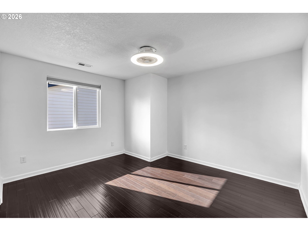
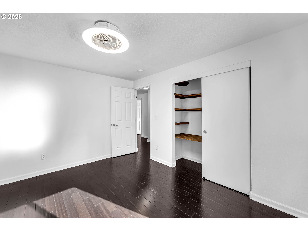
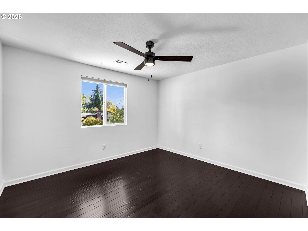
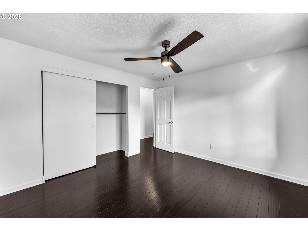
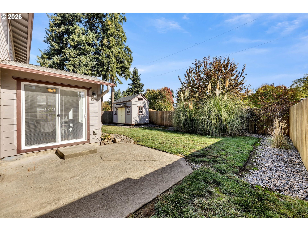
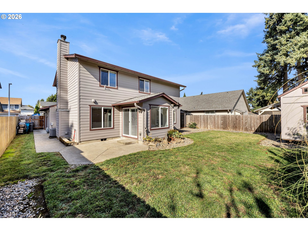
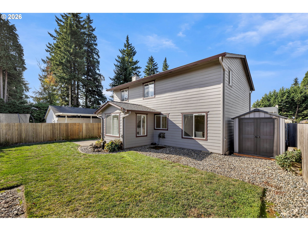
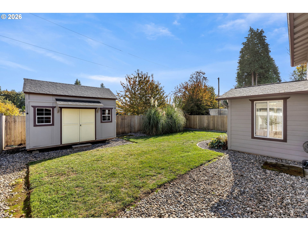
Assumable VA loan available at an amazing 3.75% on $340,000, what an opportunity! From the moment you step through the front door, you're greeted by brand-new bamboo hardwoods that flow effortlessly throughout the home, carrying warmth and sunshine from the living room to the formal dining space, into the beautifully refreshed kitchen, and beyond to the cozy family room featuring a sleek, modern fireplace. It's easy to imagine slow spring evenings here, windows cracked open, a soft breeze drifting through as you unwind. Mornings begin in the cheerful eating nook, perfect for sipping your coffee while listening to birdsong and the gentle trickle of the backyard water feature. The kitchen feels like a breath of fresh air with stainless steel appliances, a new dishwasher, refreshed countertops, and a deep sink ready for rinsing off fresh flowers or your latest farmers' market haul. A thoughtfully designed pantry and under-stair storage keep everything effortlessly organized. Each bathroom has been beautifully updated with new tile, sinks, and fixtures, while the laundry room features durable new LVP flooring--practical, polished, and ready for everyday life. Upstairs, 4 spacious bedrooms offer room to grow, create, and rest. The serene primary suite is a true escape with its walk-in closet and private ensuite bath. Tucked beneath a bay window, a charming built-in window seat creates the perfect little perch for reading and daydreaming. 2 additional bedrooms feature clever built-in desk spaces--ideal for work, hobbies, or creative moments. Step outside and discover a backyard full of possibility. Whether you're planting a garden, starting a new project in the mini workshop, or simply enjoying the longer days ahead, this space invites you to make it your own. There's even room for RV or boat parking--ready for your next adventure. And beyond the beauty, there's peace of mind: major updates include new siding, roof, gutters, HVAC, and water heater already done for you!

4
beds

3
baths

2,133 Sq.Ft. LIVING AREA

6,534 Sq.Ft. lot

Daniel Belza

Daniel Belza

Features & Amenities

Interior

  • total bedrooms4
  • Total bathrooms3
  • full bathrooms2
  • Fireplace Wood Burning
  • APPLIANCES Dishwasher, Disposal, Free Standing Range, Free Standing Refrigerator, Microwave, Pantry, Stainless Steel Appliance, Tile
  • other interior Features Bamboo Floor, Ceiling Fan, Hardwood Floors, Laminate Flooring, Laundry, Luxury Vinyl Plank, Tile Floor, Washer Dryer

Area & Lot

  • Status Sold
  • Date Sold August 14, 2026
  • Living Area2,133 Sq.Ft.
  • Total Area2,133 Sq.Ft.
  • Lot Area6,534 Sq.Ft.
  • MLS® ID618048157
  • TypeResidential
  • YEAR BUILT1993
  • NeighborhoodEllsworth Place
  • Architecture StylesContemporary
  • Elementary SchoolWalnut Grove
  • Middle SchoolGaiser
  • High SchoolFort Vancouver

Exterior

  • STORIES2
  • Garage Space2.0
  • water SourcePublic Water
  • roofComposition
  • lot featuresLevel
  • parkingDriveway, On Street
  • HEAT TYPEForced Air 90
  • AIR CONDITIONINGCentral Air
  • sewerPublic Sewer
  • other exterior FeaturesFenced, Patio, RVBoat Storage, Tool Shed, Workshop, Yard

Financial

  • Sales Price$547,000
  • Real Estate Tax $4,992/yr
View Virtual Tour

Ellsworth Place

Explore

Work with Us

We pride ourselves on informing and educating our clients in order to make better real estate decisions. Contact us today to find out how we can be of assistance to you!

Follow Us on Instagram