Leave a Message

Thank you for your message. We will be in touch with you shortly.

8808 NE 139TH ST
8808 NE 139TH ST
8808 NE 139TH ST
8808 NE 139TH ST
8808 NE 139TH ST
8808 NE 139TH ST
8808 NE 139TH ST
8808 NE 139TH ST
8808 NE 139TH ST
8808 NE 139TH ST
8808 NE 139TH ST
8808 NE 139TH ST
8808 NE 139TH ST
8808 NE 139TH ST
8808 NE 139TH ST
8808 NE 139TH ST
8808 NE 139TH ST
8808 NE 139TH ST
8808 NE 139TH ST
8808 NE 139TH ST
8808 NE 139TH ST
8808 NE 139TH ST
8808 NE 139TH ST
8808 NE 139TH ST
8808 NE 139TH ST
8808 NE 139TH ST
8808 NE 139TH ST
8808 NE 139TH ST
8808 NE 139TH ST
8808 NE 139TH ST
8808 NE 139TH ST
8808 NE 139TH ST
8808 NE 139TH ST
8808 NE 139TH ST
8808 NE 139TH ST
8808 NE 139TH ST
8808 NE 139TH ST
8808 NE 139TH ST
8808 NE 139TH ST
8808 NE 139TH ST
8808 NE 139TH ST
8808 NE 139TH ST
8808 NE 139TH ST
8808 NE 139TH ST
8808 NE 139TH ST
8808 NE 139TH ST
8808 NE 139TH ST
8808 NE 139TH ST
SEE ALL PHOTOS
8808 NE 139TH ST
8808 NE 139TH ST
8808 NE 139TH ST
8808 NE 139TH ST
8808 NE 139TH ST
8808 NE 139TH ST
8808 NE 139TH ST
8808 NE 139TH ST
8808 NE 139TH ST
8808 NE 139TH ST
8808 NE 139TH ST
8808 NE 139TH ST
8808 NE 139TH ST
8808 NE 139TH ST
8808 NE 139TH ST
8808 NE 139TH ST
8808 NE 139TH ST
8808 NE 139TH ST
8808 NE 139TH ST
8808 NE 139TH ST
8808 NE 139TH ST
8808 NE 139TH ST
8808 NE 139TH ST
8808 NE 139TH ST
8808 NE 139TH ST
8808 NE 139TH ST
8808 NE 139TH ST
8808 NE 139TH ST
8808 NE 139TH ST
8808 NE 139TH ST
8808 NE 139TH ST
8808 NE 139TH ST
8808 NE 139TH ST
8808 NE 139TH ST
8808 NE 139TH ST
8808 NE 139TH ST
8808 NE 139TH ST
8808 NE 139TH ST
8808 NE 139TH ST
8808 NE 139TH ST
8808 NE 139TH ST
8808 NE 139TH ST
8808 NE 139TH ST
8808 NE 139TH ST
8808 NE 139TH ST
8808 NE 139TH ST
8808 NE 139TH ST
8808 NE 139TH ST
Listing Courtesy of Windermere Northwest Living, Kat Tarr. 360-784-1238
Sold

8808 NE 139TH ST

8808 NE 139TH ST, Vancouver, WA 98662

$1,650,000
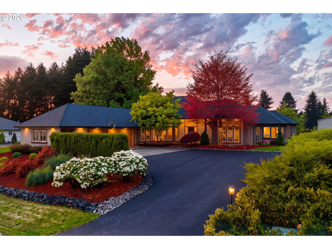
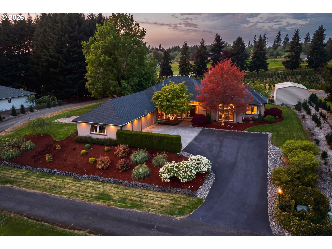
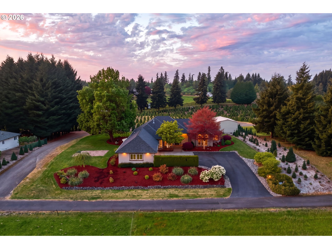
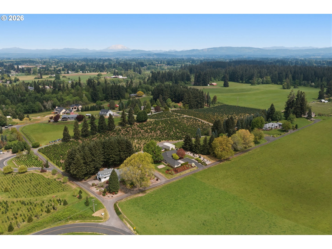
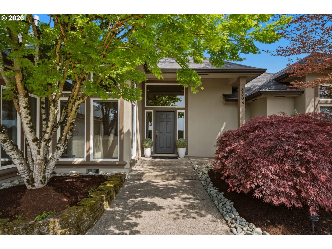
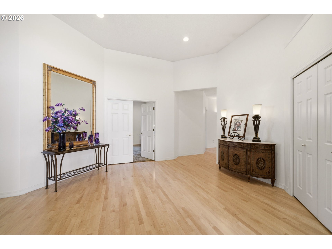
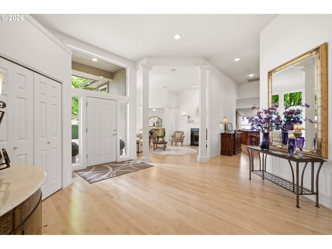
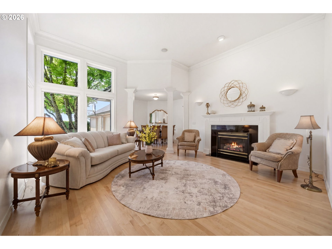
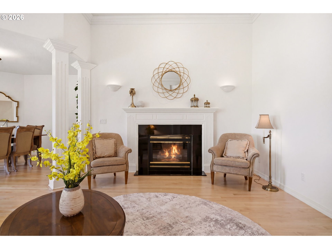
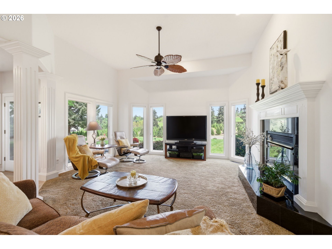
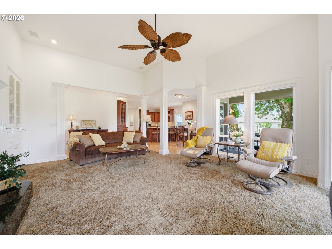
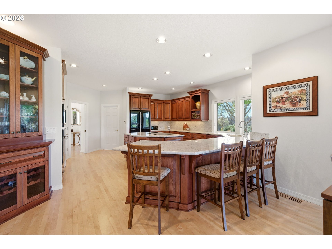
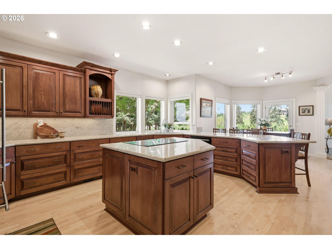
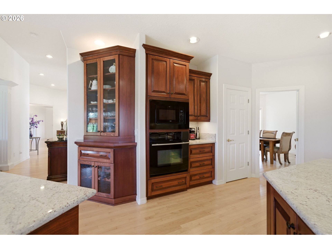
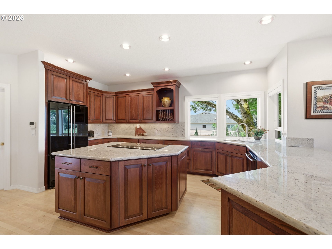
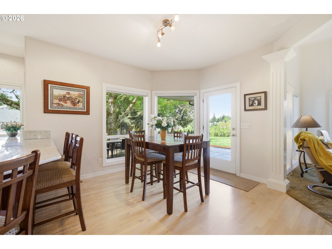
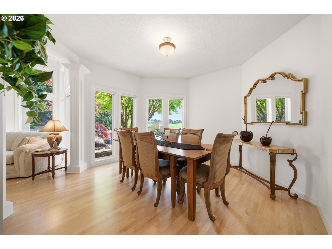
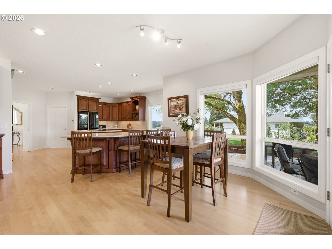
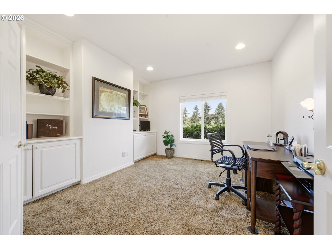
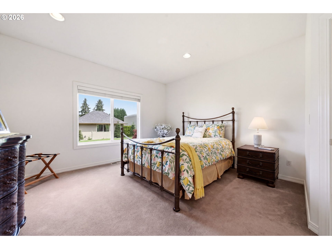
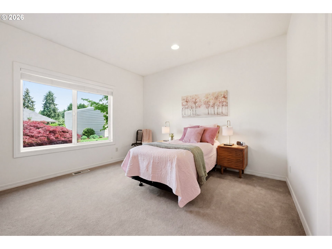
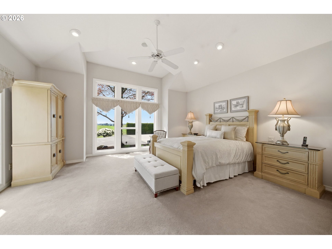
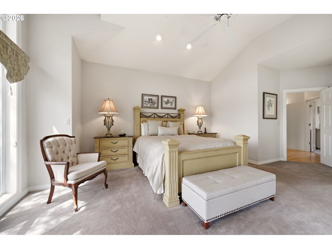
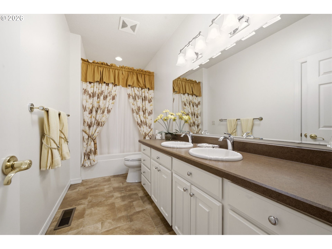
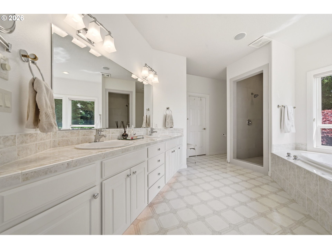
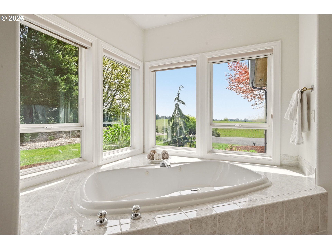
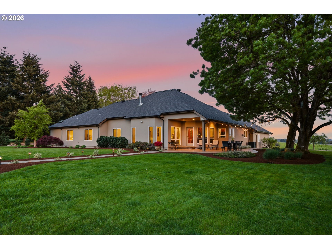
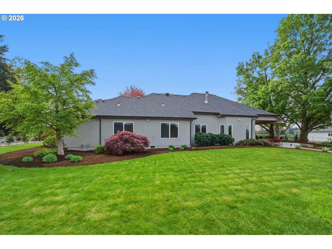
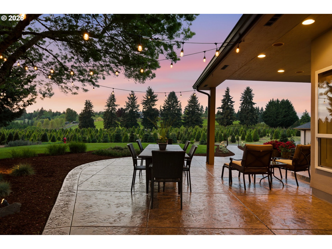
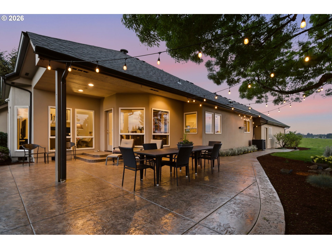
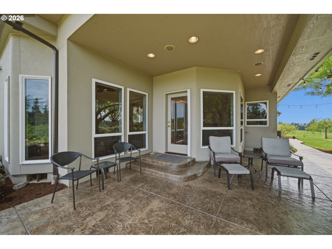
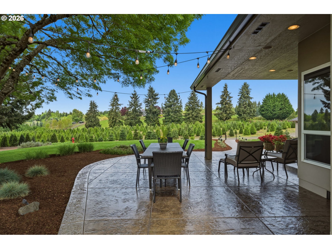
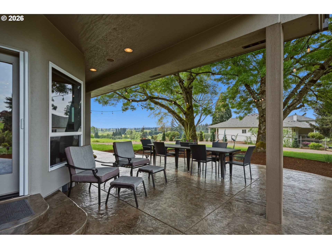
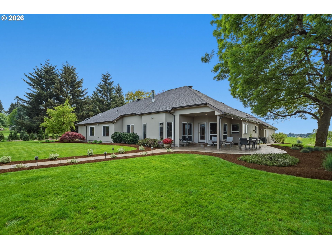
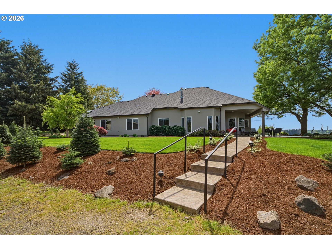
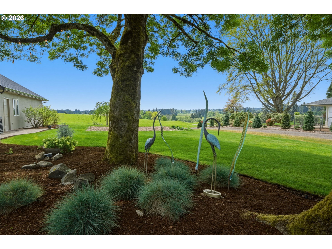
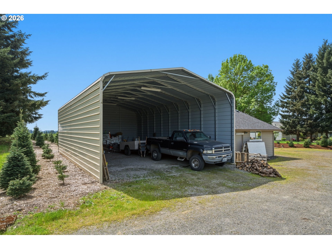
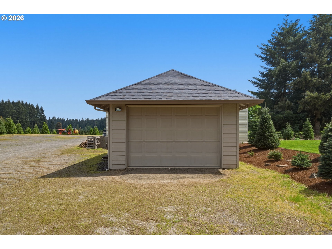
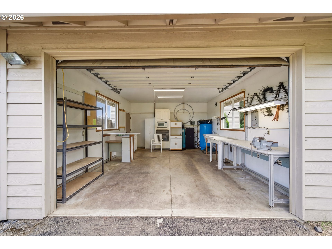
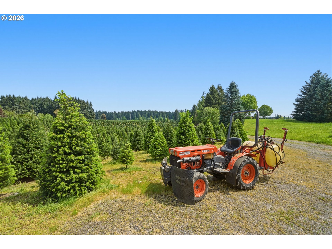
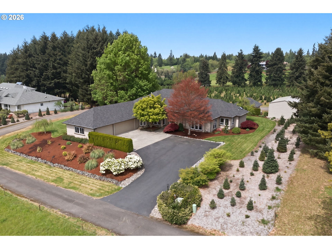
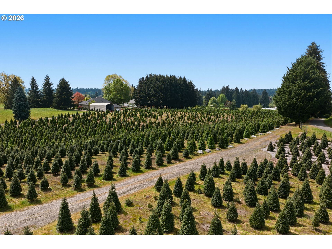
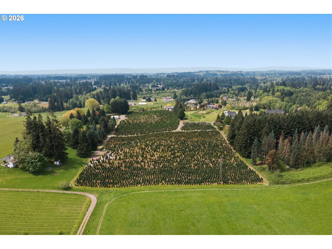
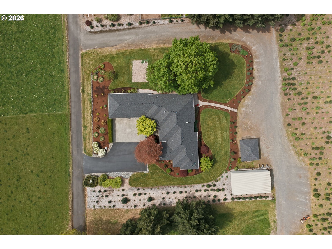
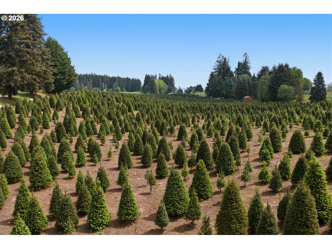
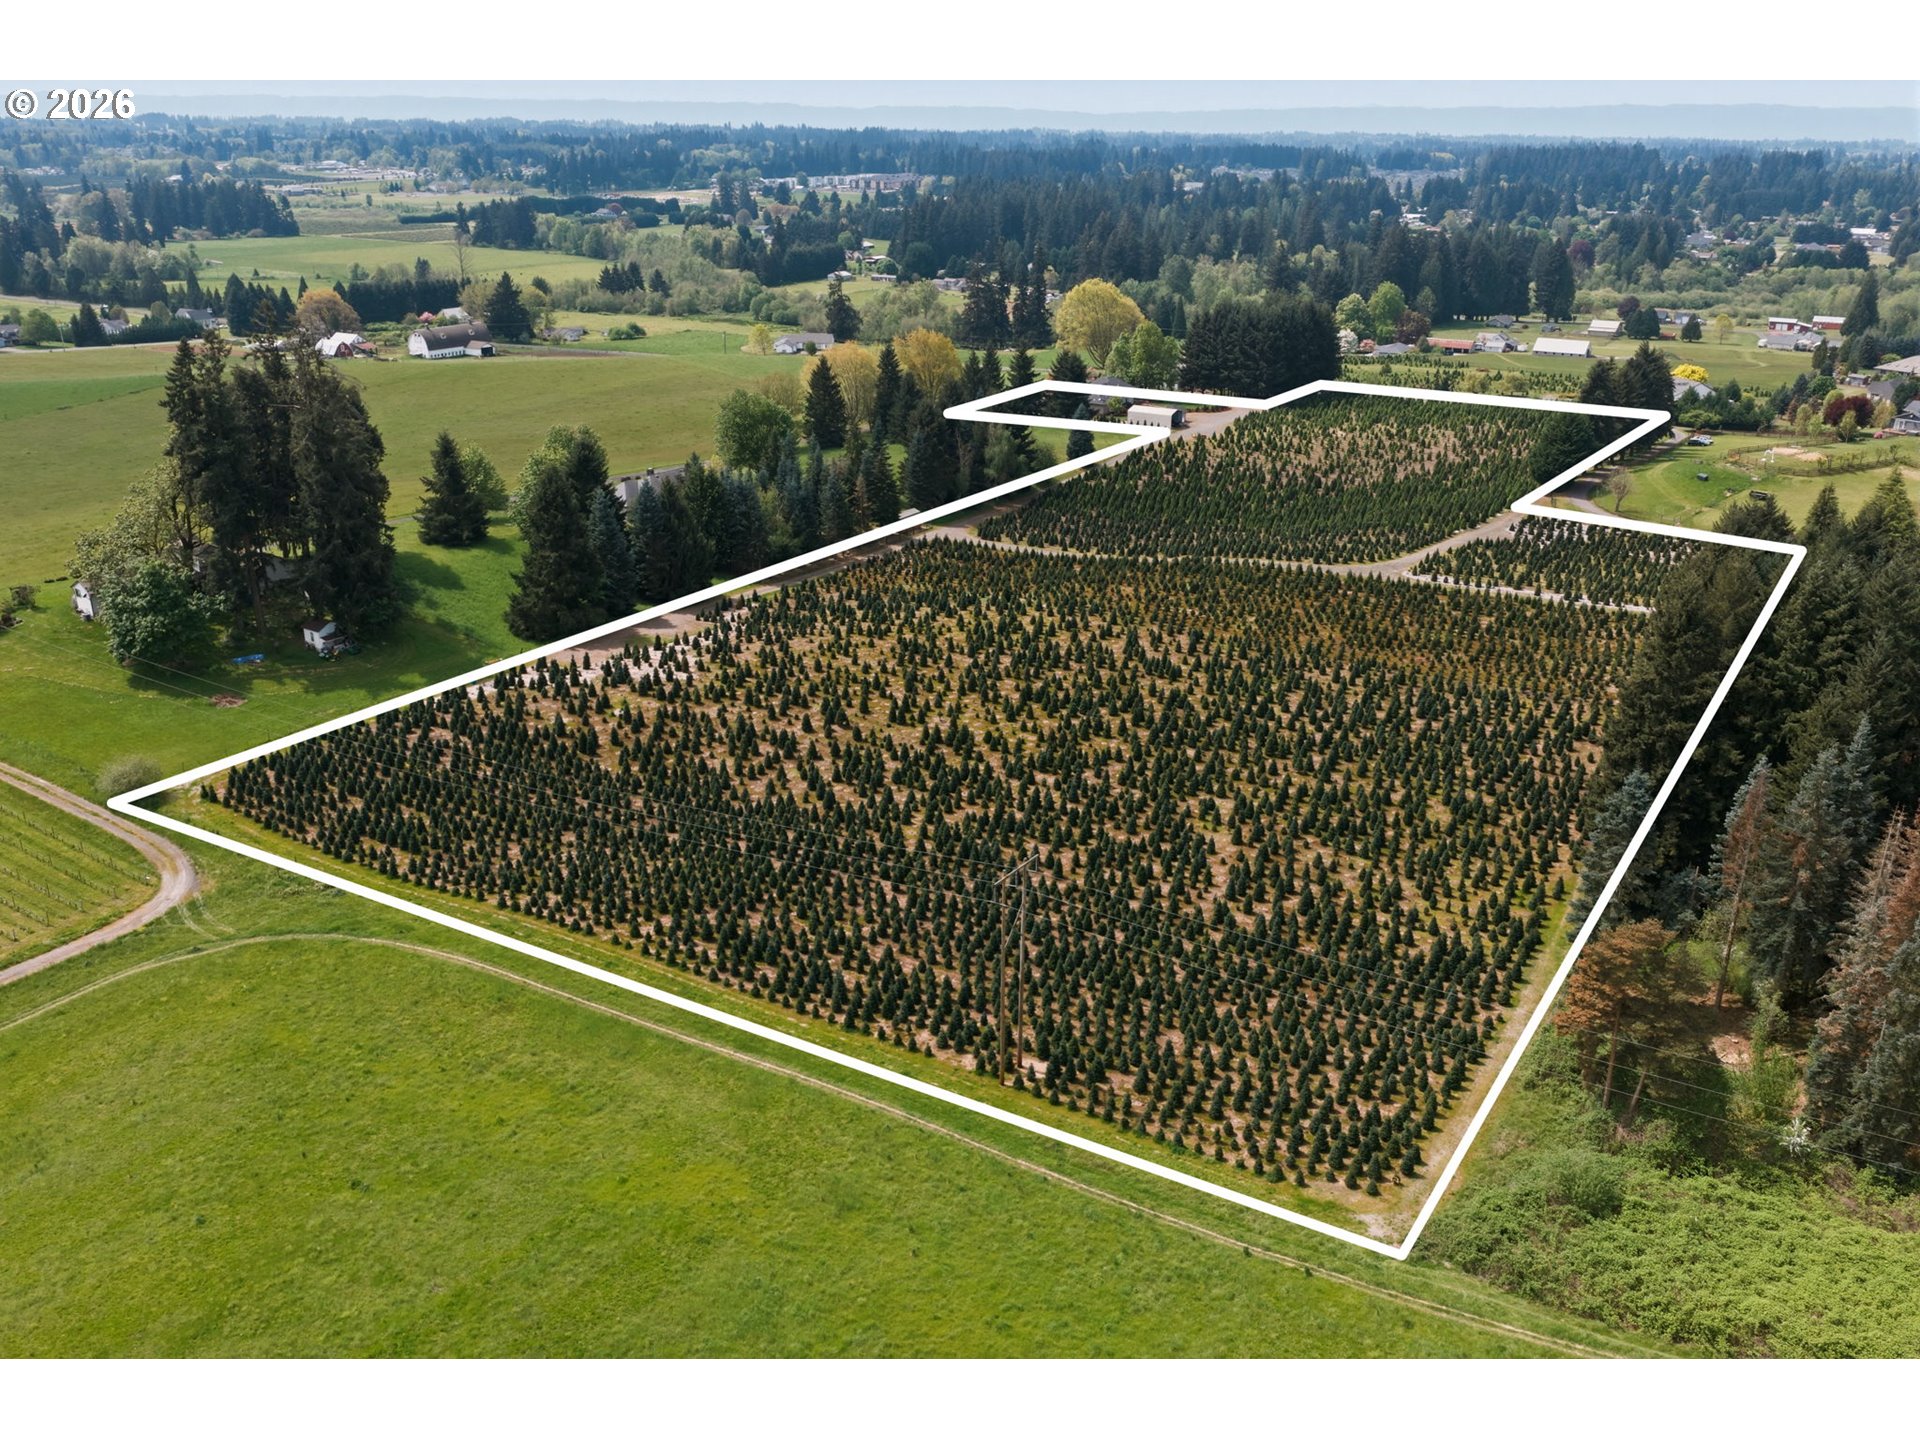
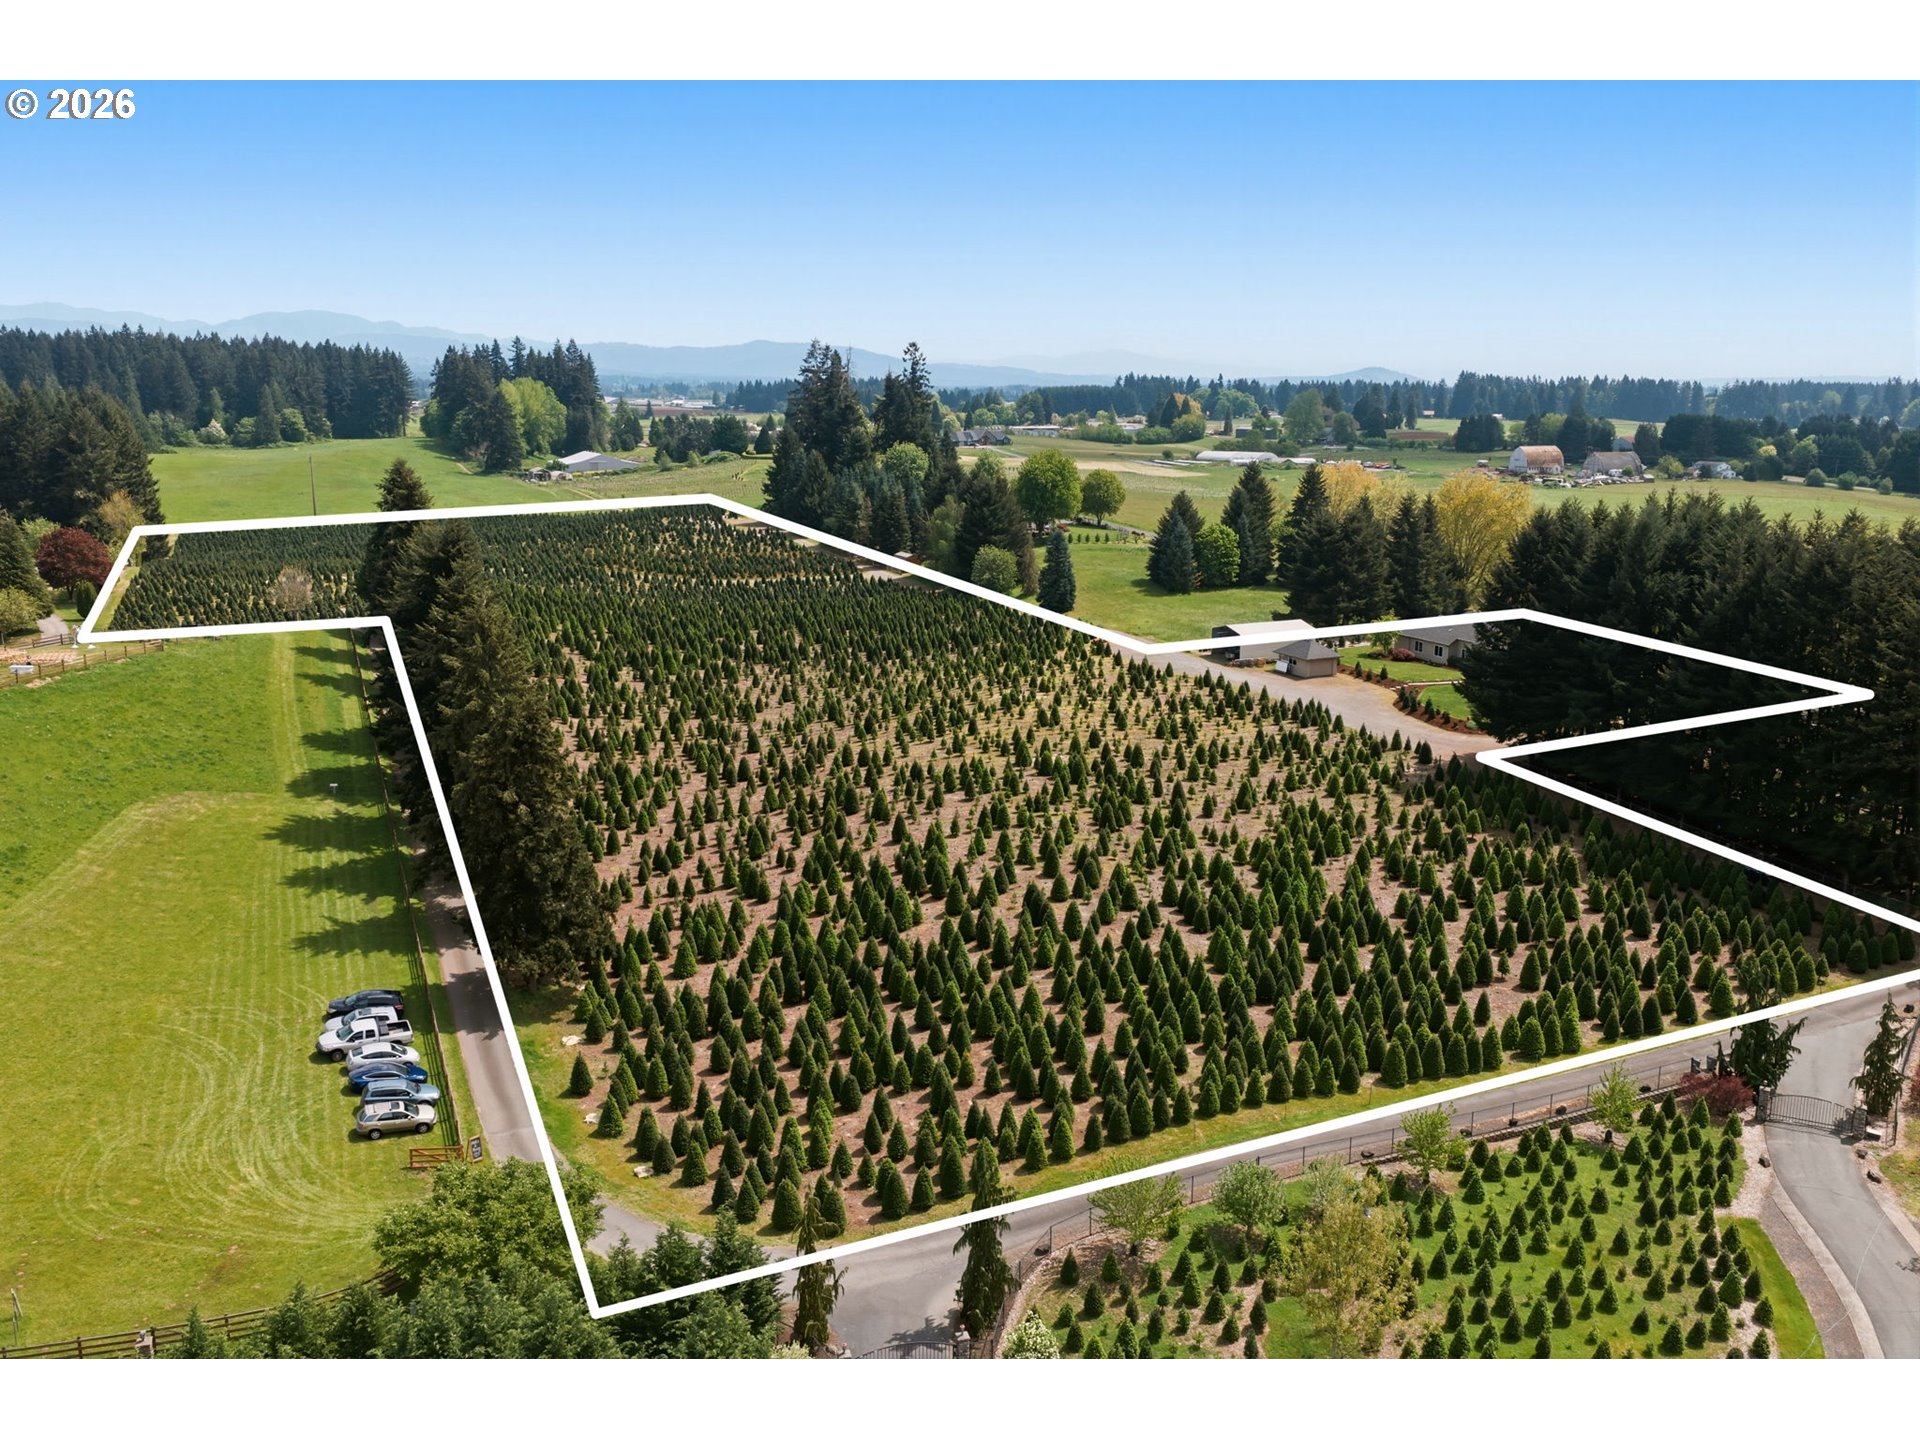
Custom-built estate set on 14.15 private acres w/ sweeping 360-degree territorial views in one of Vancouver's most desirable locations. Offering the perfect balance of privacy, usable land & convenience, this meticulously maintained property sits just minutes from shopping, dining & freeway access while feeling completely removed from the city. Designed for both luxury & functionality, home features soaring 11.5-ft vaulted ceilings in the main living areas, 9-ft ceilings throughout the remainder of the home & oversized picture windows framing the surrounding landscape. Spacious open-concept kitchen includes granite countertops, custom Hayes real wood cabinetry, Bosch induction cooktop, JennAir appliances, pantry, island seating & additional dining area. Formal dining room, dedicated office w/ built-ins, updated gas fireplaces & multiple gathering spaces create an ideal layout for entertaining & everyday living. Expansive primary suite offers territorial views, soaking tub, updated tile shower & walk-in closet. Thoughtfully designed floor plan places all bedrooms on the main level for comfortable everyday living. Extensive upgrades include refinished hardwood flooring, updated interior paint, central vacuum system, Hunter Douglas window coverings, built-in sound system, serviced HVAC systems, irrigation & new 2025 roof w/ transferable warranty. Outdoor amenities include stamped concrete patio w/ breathtaking views, mature landscaping, private road access & additional outbuilding w/ water ideal for workshop, storage, hobbies or business use. Oversized 3-car garage w/ large concrete parking pad offers exceptional storage, workspace & room for RVs, trailers, equipment & guests. Established U-cut Christmas tree farm can be cont'd by the next owner or reimagined for a variety of uses within the Open Space designation. Rare opportunity to own a legacy Pacific NW estate combining acreage, panoramic views & exceptional versatility close to everything Vancouver has to offer.

3
beds

3
baths

3,186 Sq.Ft. LIVING AREA

14.15 Acres lot

Daniel Belza

Daniel Belza

Features & Amenities

Interior

  • total bedrooms3
  • Total bathrooms3
  • full bathrooms2
  • Fireplace Gas
  • APPLIANCES Builtin Oven, Dishwasher, Disposal, ENERGYSTARQualified Appliances, Free Standing Refrigerator, Granite, Induction Cooktop, Instant Hot Water, Microwave, Pantry, Plumbed For Ice Maker
  • other interior Features Ceiling Fan, Central Vacuum, Garage Door Opener, Granite, Hardwood Floors, High Ceilings, Laundry, Skylight, Solar Tube, Tile Floor, Vaulted Ceiling, Wallto Wall Carpet, Washer Dryer

Area & Lot

  • Status Sold
  • Date Sold June 30, 2026
  • Living Area3,186 Sq.Ft.
  • Total Area3,186 Sq.Ft.
  • Lot Area14.15 Acres
  • MLS® ID166083568
  • TypeResidential
  • YEAR BUILT1997
  • NeighborhoodEllsworth Place
  • Architecture StylesStories 1, Custom Style
  • View DescriptionTerritorial, Trees Woods
  • Elementary SchoolGlenwood
  • Middle SchoolLaurin
  • High SchoolPrairie

Exterior

  • STORIES1
  • Garage Space3.0
  • water SourceWell
  • roofComposition
  • lot featuresGentle Sloping, Trees
  • parkingDriveway, RVAccess Parking
  • HEAT TYPEForced Air
  • AIR CONDITIONINGHeat Pump
  • sewerSeptic Tank
  • SubstructureConcrete Perimeter
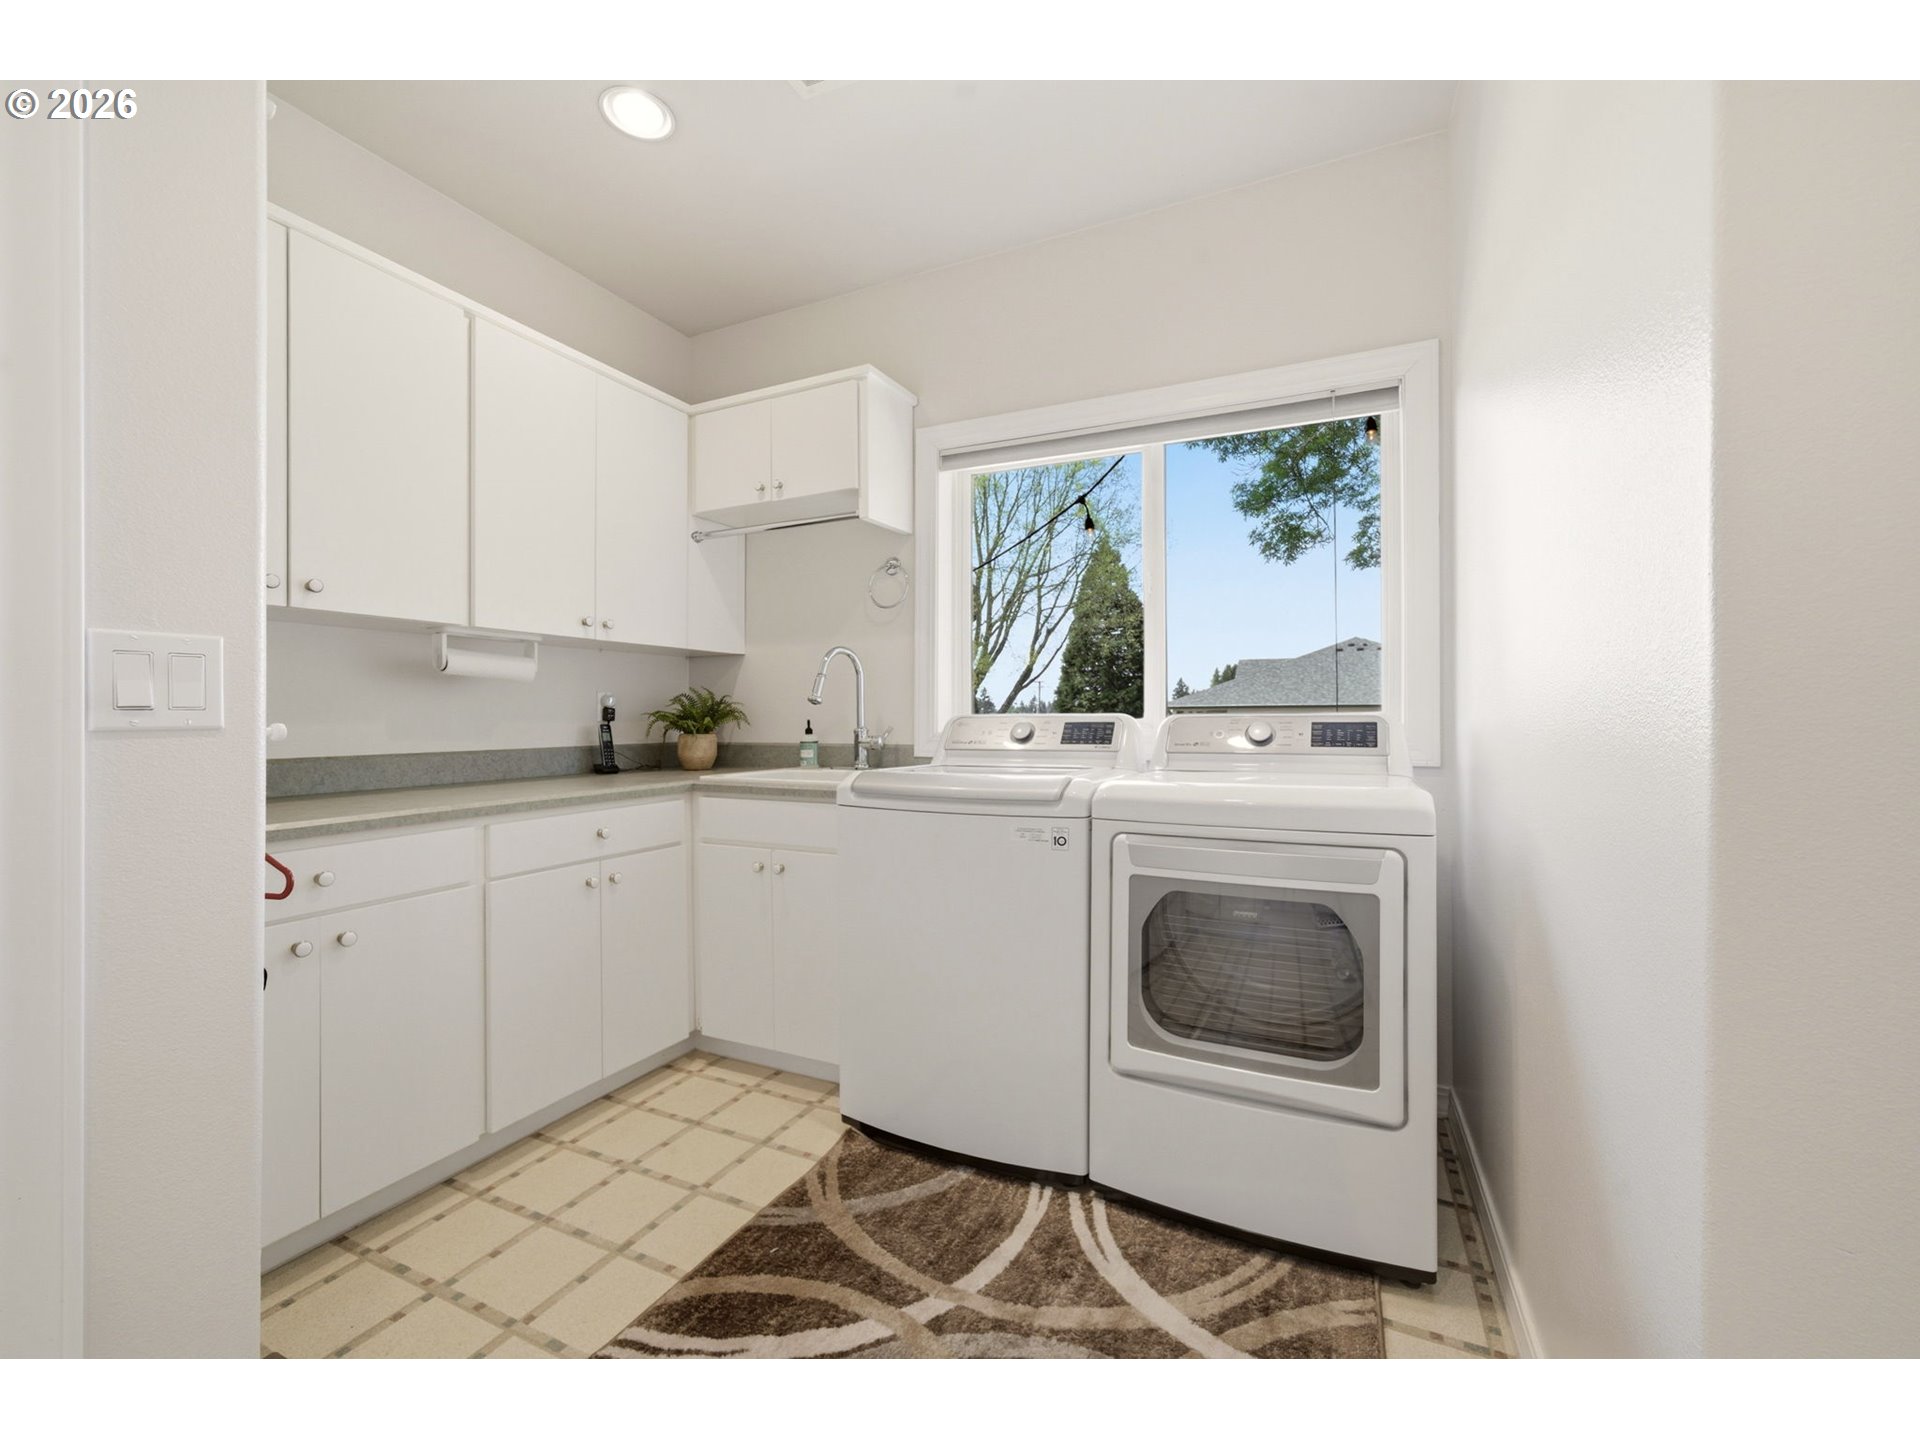
  • Disability FeaturesAccessible Doors, Garageon Main, Ground Level, Main Floor Bedroom Bath, Minimal Steps, One Level, Utility Room On Main, Walkin Shower
  • security FeaturesEntry
  • other exterior FeaturesCovered Patio, Outbuilding, Porch, RVBoat Storage, Tool Shed, Yard

Financial

  • Sales Price$1,650,000
  • Real Estate Tax $6,201/yr
  • Zoning R-5
View Virtual Tour

Ellsworth Place

Explore

Work with Us

We pride ourselves on informing and educating our clients in order to make better real estate decisions. Contact us today to find out how we can be of assistance to you!

Follow Us on Instagram